


Bought with Christian Carroll-Moag • The Ashton Real Estate Group of RE/MAX Advantage
-
-
For more information regarding the value of a property, please contact us for a free consultation.
1124 N 7th St Nashville, TN 37207
4 Beds
3 Baths
2,417 SqFt
Key Details
Sold Price -
Property Type Single Family Home
Sub Type Single Family Residence
Listing Status Sold
Purchase Type For Sale
Square Footage 2,417 sqft
Subdivision Oakwood Park
MLS Listing ID 3500990
Sold Date -
Bedrooms 4
Full Baths 3
HOA Y/N false
Year Built 2026
Annual Tax Amount $1
Lot Size 8,712 Sqft
Lot Dimensions 62 X 165
Property Sub-Type Single Family Residence
Property Description
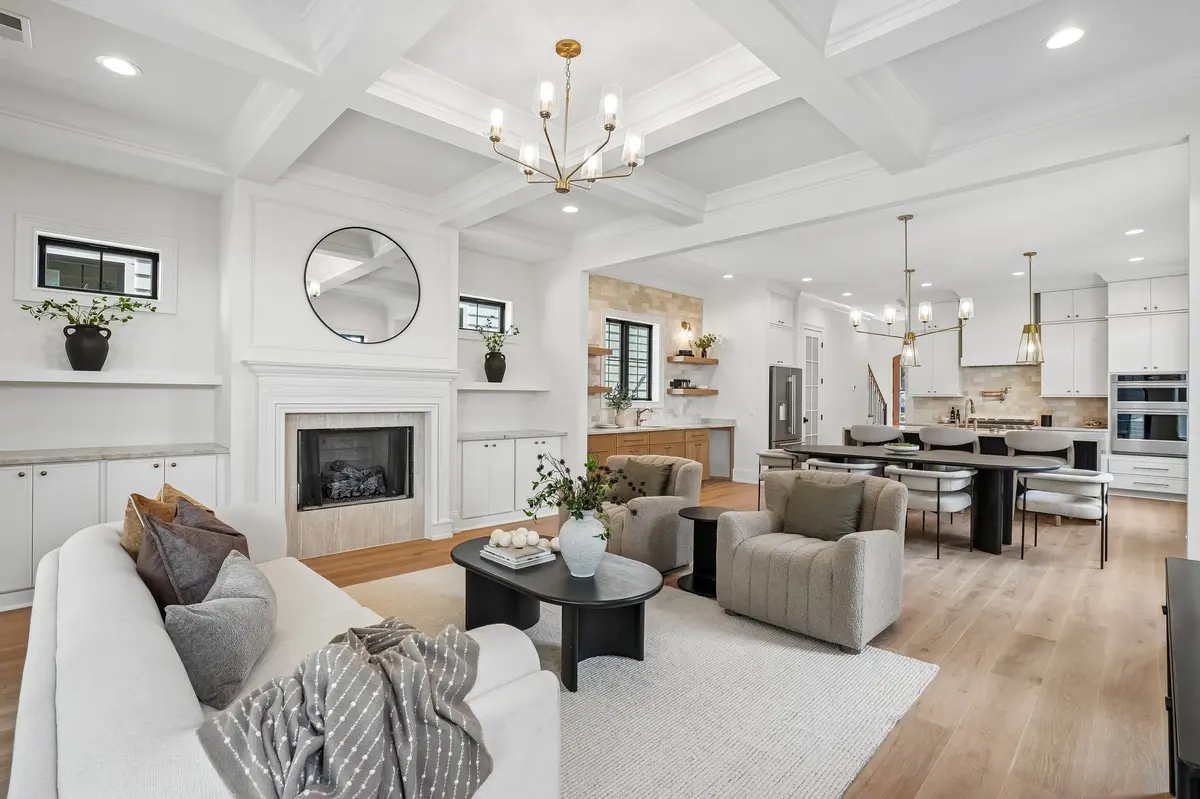
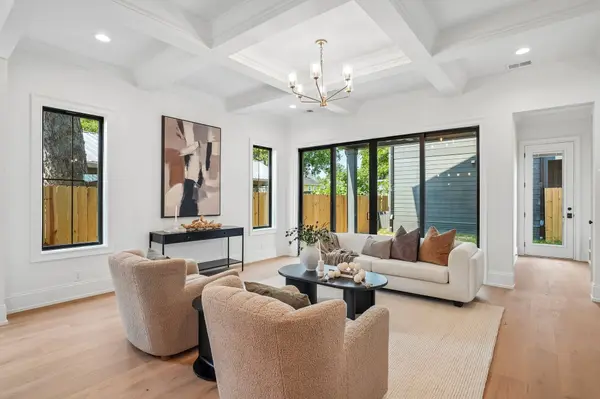
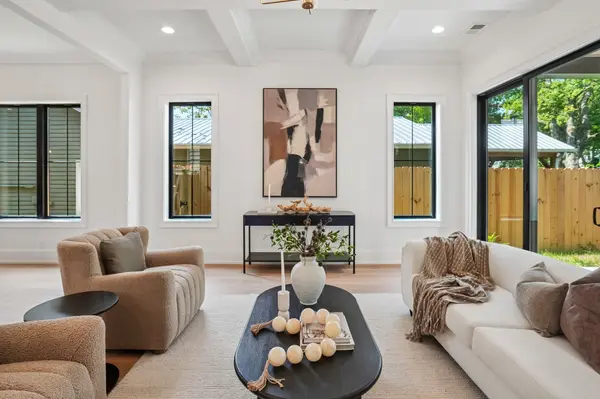
This thoughtfully designed new construction home combines timeless architecture with refined modern finishes in the heart of vibrant East Nashville. A warm, sophisticated palette paired with carefully selected designer details creates an inviting yet elevated feel throughout the home. The open-concept main level is ideal for both everyday living and entertaining, featuring a spacious living area, wet bar, dining space, and a chef-inspired kitchen complete with premium quartzite countertops, marble backsplash accents, designer plumbing fixtures, and curated lighting selections.
A versatile front office or guest suite adds character with rich tones and custom wall detailing, while the adjacent full bath offers a calming, spa-like atmosphere. Upstairs, the primary suite serves as a luxurious retreat with vaulted ceilings, custom white oak beam details, and a beautifully appointed ensuite bath featuring a large double vanity, soaking tub, and oversized walk-in shower. The connected laundry room offers convenience and functionality through one of two generous walk-in closets. Two additional bedrooms share a stylish Jack-and-Jill bathroom with tasteful designer finishes.
The outdoor living space extends to a covered back porch and fully fenced backyard, leading to a detached 2-bedroom, 2-bath DADU thoughtfully designed above an oversized two-car garage — perfect for guests, rental income, or multigenerational living.
Location
State TN
County Davidson County
Interior
Heating Central
Cooling Central Air
Flooring Wood
Fireplace N
Appliance Gas Oven
Exterior
Garage Spaces 2.0
Utilities Available Water Available
View Y/N false
Private Pool false
Building
Story 2
Sewer Public Sewer
Water Public
Structure Type Fiber Cement,Brick,Stone,Stucco
New Construction true
Schools
Elementary Schools Shwab Elementary
Middle Schools Jere Baxter Middle
High Schools Maplewood Comp High School
Read Less
Want to know what your home might be worth? Contact us for a FREE valuation!

Our team is ready to help you sell your home for the highest possible price ASAP