


Bought with Selena Thay Ramangkoun • Zach Taylor Real Estate
-
-
For more information regarding the value of a property, please contact us for a free consultation.
5149 Prickly Pine Pl Murfreesboro, TN 37129
4 Beds
3 Baths
2,548 SqFt
Key Details
Sold Price -
Property Type Single Family Home
Sub Type Single Family Residence
Listing Status Sold
Purchase Type For Sale
Square Footage 2,548 sqft
Subdivision Cedar Retreat Sec 1
MLS Listing ID 3510898
Sold Date -
Bedrooms 4
Full Baths 3
HOA Fees $37/mo
HOA Y/N true
Year Built 2018
Annual Tax Amount $3,359
Lot Size 0.360 Acres
Property Sub-Type Single Family Residence
Property Description
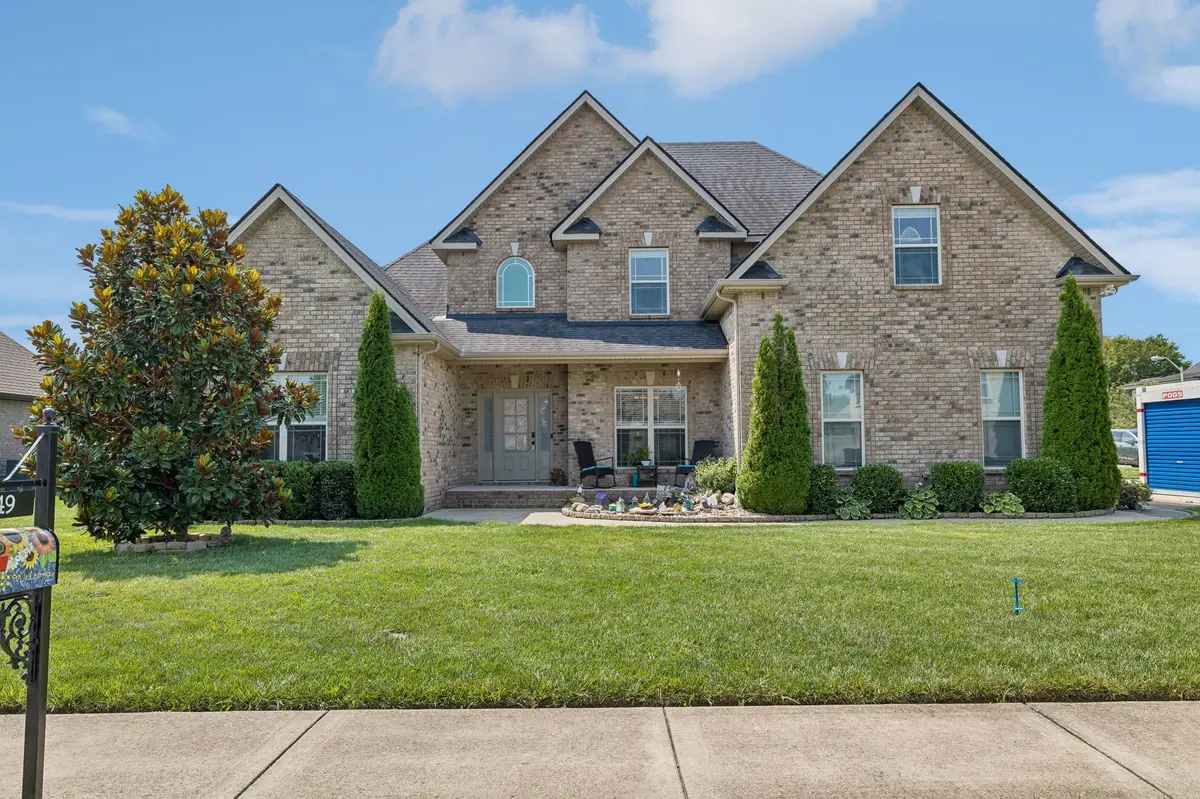
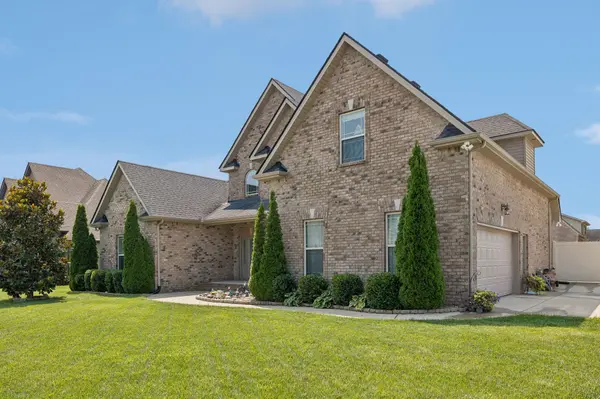
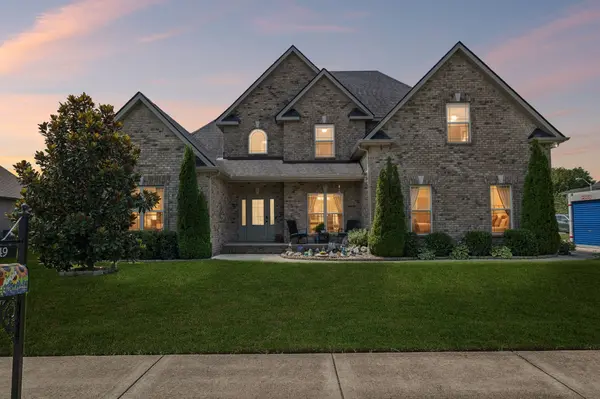
Welcome home to 5149 Prickly Pine Pl, situated on a spacious corner lot in the desirable Cedar Retreat neighborhood! With an all-brick exterior, covered front porch, flexible living spaces, and a backyard designed for relaxing and entertaining, this home has so much to offer.
Step inside to a spacious, functional floor plan where the living room makes an immediate impression with its vaulted ceilings and beautiful stone fireplace, creating a warm and inviting centerpiece for the home. The main-level primary suite features two walk-in closets and a private en-suite bathroom complete with a soaking tub and tile shower. A second bedroom on the main level is currently used as a home office, offering flexibility for work or guests, with a second full bathroom conveniently located nearby.
At the heart of the home, the large kitchen offers plenty of counter space, and a peninsula with room for barstool seating. All kitchen appliances remain. Whether you're hosting the holidays or enjoying everyday meals, there's no shortage of dining space with both a formal dining room and roomy breakfast nook.
Upstairs, you'll find two additional bedrooms, a full bathroom, and an oversized bonus room ready to fit your needs—use it as a secondary living room, media room, playroom, home office, or even an optional fifth bedroom.
Outside is where this home really shines! Step onto the large covered back patio, complete with outdoor ceiling fans and plenty of room to create your own outdoor living and dining space. An additional extended patio provides even more room to enjoy the backyard and features a hot tub that remains with the home. Palm trees add a fun, resort-inspired touch, helping turn this backyard into your own private oasis. The large, privacy-fenced yard offers plenty of space for outdoor activities, entertaining, or simply relaxing at home.
5149 Prickly Pine Pl offers the space and features to enjoy both everyday living and entertaining. Schedule your showing today!
Location
State TN
County Rutherford County
Interior
Interior Features Ceiling Fan(s), High Ceilings, Hot Tub, Open Floorplan, Pantry
Heating Central
Cooling Ceiling Fan(s), Central Air, Electric
Flooring Carpet, Wood, Laminate, Tile
Fireplaces Number 1
Fireplace Y
Appliance Oven, Dishwasher, Microwave, Refrigerator, Stainless Steel Appliance(s)
Exterior
Garage Spaces 2.0
Utilities Available Electricity Available, Water Available
View Y/N false
Private Pool false
Building
Story 2
Sewer Public Sewer
Water Public
Structure Type Brick
New Construction false
Schools
Elementary Schools Poplar Hill Elementary
Middle Schools Poplar Hill Middle School
High Schools Siegel High School
Others
HOA Fee Include Maintenance Grounds
Read Less
Want to know what your home might be worth? Contact us for a FREE valuation!

Our team is ready to help you sell your home for the highest possible price ASAP