


Bought with Wayne Weaver • Benchmark Realty, LLC
-
-
For more information regarding the value of a property, please contact us for a free consultation.
2010 Sanders Ct Murfreesboro, TN 37129
3 Beds
3 Baths
2,837 SqFt
Key Details
Sold Price -
Property Type Single Family Home
Sub Type Single Family Residence
Listing Status Sold
Purchase Type For Sale
Square Footage 2,837 sqft
Subdivision Forest Hills Est Sec Iii
MLS Listing ID 3288329
Sold Date -
Bedrooms 3
Full Baths 3
HOA Y/N false
Year Built 1962
Annual Tax Amount $2,590
Lot Size 0.490 Acres
Lot Dimensions 100 X 220.3 IRR
Property Sub-Type Single Family Residence
Property Description
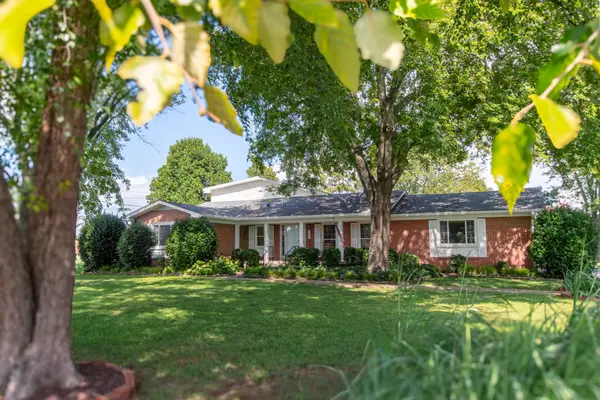
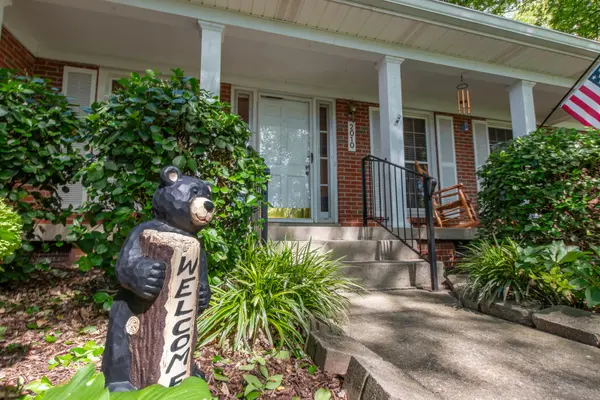
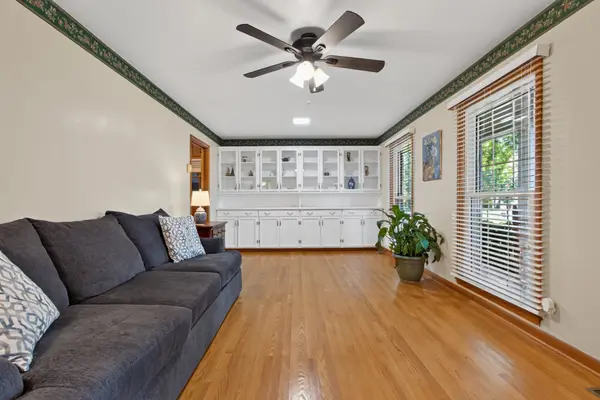
Tucked away on a quiet cul-de-sac in one of Murfreesboro's most desirable neighborhoods, this spacious Mid-Century home sits on a professionally landscaped half-acre lot and offers timeless character with endless potential. A covered front porch welcomes you into a formal den with gleaming hardwood floors, floor-to-ceiling windows, and stunning built-in glass-front cabinetry. The kitchen preserves its original charm and features hardwood paneling and a pantry. The adjoining dining room includes a beautiful built-in serving and display cabinet.
The showpiece of the home is the expansive vaulted living room with a gas fireplace, soaring built-in shelving, patio access, and abundant storage. Above, a versatile loft with a walk-in closet, built-in desk, cabinetry, and sink is ideal for a home office, studio, fitness room, or hobby space.
The spacious primary suite overlooks the private backyard and offers a walk-in closet and ensuite bath with an extended vanity. A second bedroom also features a private ensuite bath
Step outside to an oversized patio overlooking mature landscaping and peaceful gardens—perfect for entertaining or relaxing. A level front yard with mature shade trees, ample parking, and a two-car garage complete the property.
Location
State TN
County Rutherford County
Interior
Interior Features Bookcases, Built-in Features, Ceiling Fan(s), High Speed Internet
Heating Central, Electric
Cooling Central Air, Electric
Flooring Wood, Laminate, Vinyl
Fireplaces Number 1
Fireplace Y
Appliance Electric Oven, Electric Range, Dishwasher, Refrigerator
Exterior
Garage Spaces 2.0
Utilities Available Electricity Available, Water Available, Cable Connected
View Y/N false
Roof Type Shingle
Private Pool false
Building
Lot Description Cul-De-Sac
Story 2
Sewer Public Sewer
Water Public
Structure Type Brick,Vinyl Siding
New Construction false
Schools
Elementary Schools Mitchell-Neilson Elementary
Middle Schools Siegel Middle School
High Schools Siegel High School
Read Less
Want to know what your home might be worth? Contact us for a FREE valuation!

Our team is ready to help you sell your home for the highest possible price ASAP