



Bought with Nashwa Ghattas • simpliHOM
-
-
For more information regarding the value of a property, please contact us for a free consultation.
504 Spinnaker Ct Smyrna, TN 37167
4 Beds
3 Baths
3,070 SqFt
Key Details
Sold Price -
Property Type Single Family Home
Sub Type Single Family Residence
Listing Status Sold
Purchase Type For Sale
Square Footage 3,070 sqft
Subdivision Cedar Forest Sec 6
MLS Listing ID 3221830
Sold Date -
Bedrooms 4
Full Baths 2
Half Baths 1
HOA Y/N false
Year Built 1998
Annual Tax Amount $3,061
Lot Size 0.380 Acres
Lot Dimensions 127.58 X 173.54 IRR
Property Sub-Type Single Family Residence
Property Description
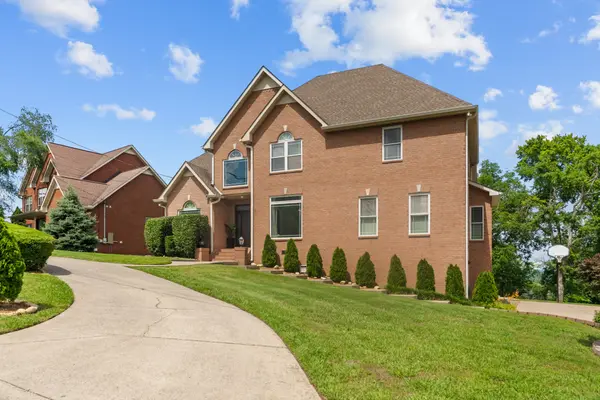
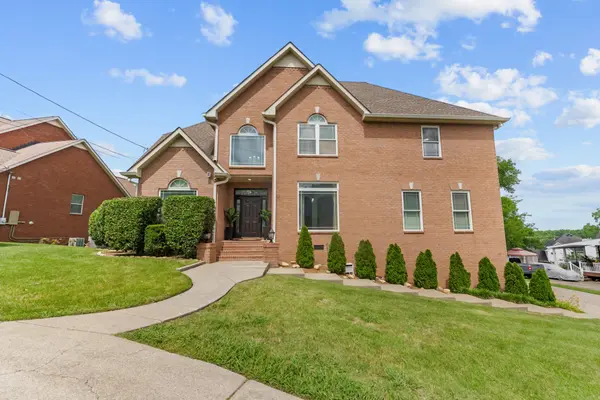
Get ready to be impressed by this custom-built home offering the perfect blend of city convenience, complete privacy, and stunning Gatlinburg views. NO HOA. Perfectly located near I-24, I-840, Stonecrest, Nissan, and premier shopping and dining, this meticulously maintained home is truly better than new construction.
Step inside to soaring 22-foot ceilings, elegant custom molding, and an open, inviting layout filled with natural light from upgraded custom windows. Beautiful Pergo LVP flooring flows throughout the home, complemented by marble, ceramic, and porcelain finishes in all wet areas. Fully renovated bathrooms and granite countertops in both the kitchen and baths add timeless style and quality.
The spacious primary suite features a custom-designed walk-in closet, while the kitchen shines with brand-new appliances, updated fixtures, and modern finishes. Major updates provide peace of mind, including Comfort 365 replacement windows (2016), a new HVAC system (2020), brand-new water heater, and updated fire alarms.
Outdoor living is just as impressive with a custom-built deck designed to take full advantage of the breathtaking Gatlinburg views. The professionally landscaped grounds surround the entire home, including beneath the deck, around the elegant half-moon driveway, and throughout the property, creating exceptional curb appeal and a park-like setting. A large side driveway offers additional parking and convenience for guests, recreational vehicles, or workshop access.
A standout feature is the pristine 990 sq. ft. basement garage/workshop complete with 125-amp electrical service and multiple 20-amp receptacles—perfect for hobbies, storage, or workspace needs. The home also includes a built-in 55-gallon aquarium with fish, adding a unique custom exceptional property combines craftsmanship, comfort, functionality, and breathtaking views in a truly unforgettable setting. A full list of updates will be included in the documents section.
Location
State TN
County Rutherford County
Interior
Interior Features Air Filter, Ceiling Fan(s), Entrance Foyer, High Ceilings, Pantry, Smart Thermostat, Walk-In Closet(s)
Heating Central
Cooling Central Air
Flooring Luxury Vinyl, Marble, Tile
Fireplaces Number 1
Fireplace Y
Appliance Electric Oven, Electric Range, Dishwasher, Disposal, Microwave, Refrigerator, Stainless Steel Appliance(s), Smart Appliance(s)
Exterior
Exterior Feature Smart Lock(s)
Garage Spaces 2.0
Utilities Available Water Available
View Y/N false
Roof Type Shingle
Private Pool false
Building
Story 2
Sewer Public Sewer
Water Public
Structure Type Brick
New Construction false
Schools
Elementary Schools Rocky Fork Elementary School
Middle Schools Rocky Fork Middle School
High Schools Smyrna High School
Read Less
Want to know what your home might be worth? Contact us for a FREE valuation!

Our team is ready to help you sell your home for the highest possible price ASAP
