


Bought with George W Weeks • Team George Weeks Real Estate, LLC
-
-
For more information regarding the value of a property, please contact us for a free consultation.
6240 Kenwyn Pass Smyrna, TN 37167
3 Beds
3 Baths
1,837 SqFt
Key Details
Sold Price -
Property Type Single Family Home
Sub Type Single Family Residence
Listing Status Sold
Purchase Type For Sale
Square Footage 1,837 sqft
Subdivision Blakeney
MLS Listing ID 3148187
Sold Date -
Bedrooms 3
Full Baths 2
Half Baths 1
HOA Fees $47/mo
HOA Y/N true
Year Built 2026
Annual Tax Amount $2,640
Property Sub-Type Single Family Residence
Property Description
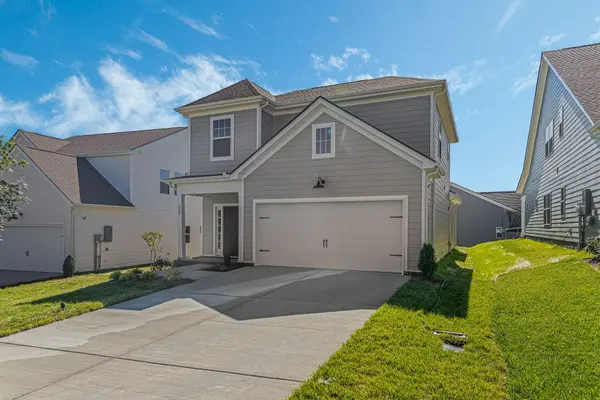
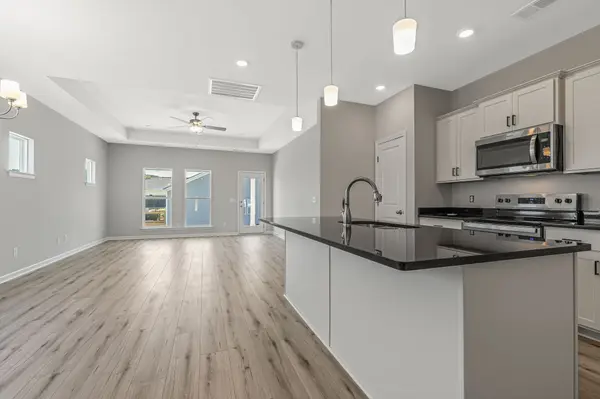
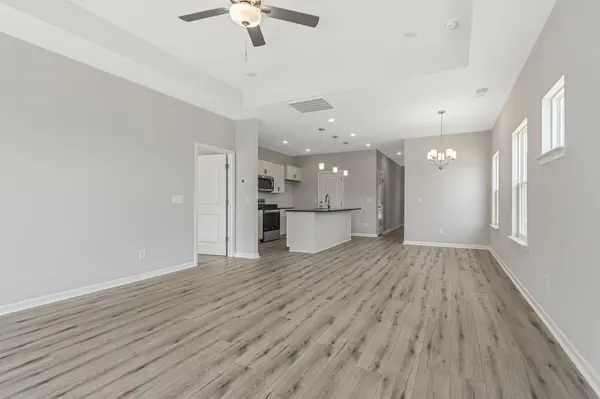
Offered by a 2024 Top Ten local builder. The Ripley plan offers the master, laundry & half bath on the first floor - bonus, storage room, large 2nd bedrooms upstairs. 10 ft trey ceilings. Master suite, has quartz countertops, linen and walk in closet. Premium building materials, LP premium subflooring, LP Tech shield®, high rated shingles with first owner lifetime warranty. LED, ceiling fan / black fixture package, delta faucets. Sod, landscaping included in front yard. Private backyard. Near Nashville, BNA, Tristar, the Boro, 35 mins to Franklin, 6 miles to Nolensville. Within a beautiful developing sidewalk community, low HOA, playground & splash pad has been opened. Incoming walking trails. 1 mile to Stewart Creek schools & Cedar Stone Park, 3 miles to i24. call or text listing agent for details.
Location
State TN
County Rutherford County
Interior
Interior Features Air Filter, Ceiling Fan(s), Extra Closets, Walk-In Closet(s), High Speed Internet
Heating Central
Cooling Central Air
Flooring Carpet, Laminate, Other, Tile
Fireplace N
Appliance Dishwasher, Disposal, Microwave, Electric Oven
Exterior
Garage Spaces 2.0
Utilities Available Water Available, Cable Connected
View Y/N false
Private Pool false
Building
Lot Description Views
Story 2
Sewer Public Sewer
Water Public
Structure Type Fiber Cement,Hardboard Siding
New Construction true
Schools
Elementary Schools Stewarts Creek Elementary School
Middle Schools Stewarts Creek Middle School
High Schools Stewarts Creek High School
Others
HOA Fee Include Maintenance Grounds
Read Less
Want to know what your home might be worth? Contact us for a FREE valuation!

Our team is ready to help you sell your home for the highest possible price ASAP