

Bought with Leah Olivotti • Benchmark Realty, LLC
-
-
For more information regarding the value of a property, please contact us for a free consultation.
2501 Woodberry Dr Nashville, TN 37214
3 Beds
3 Baths
1,850 SqFt
Key Details
Sold Price -
Property Type Single Family Home
Sub Type Single Family Residence
Listing Status Sold
Purchase Type For Sale
Square Footage 1,850 sqft
Subdivision Woodberry Park
MLS Listing ID 3282603
Sold Date -
Bedrooms 3
Full Baths 3
HOA Y/N false
Year Built 1954
Annual Tax Amount $2,830
Lot Size 0.990 Acres
Lot Dimensions 202 X 288
Property Sub-Type Single Family Residence
Property Description
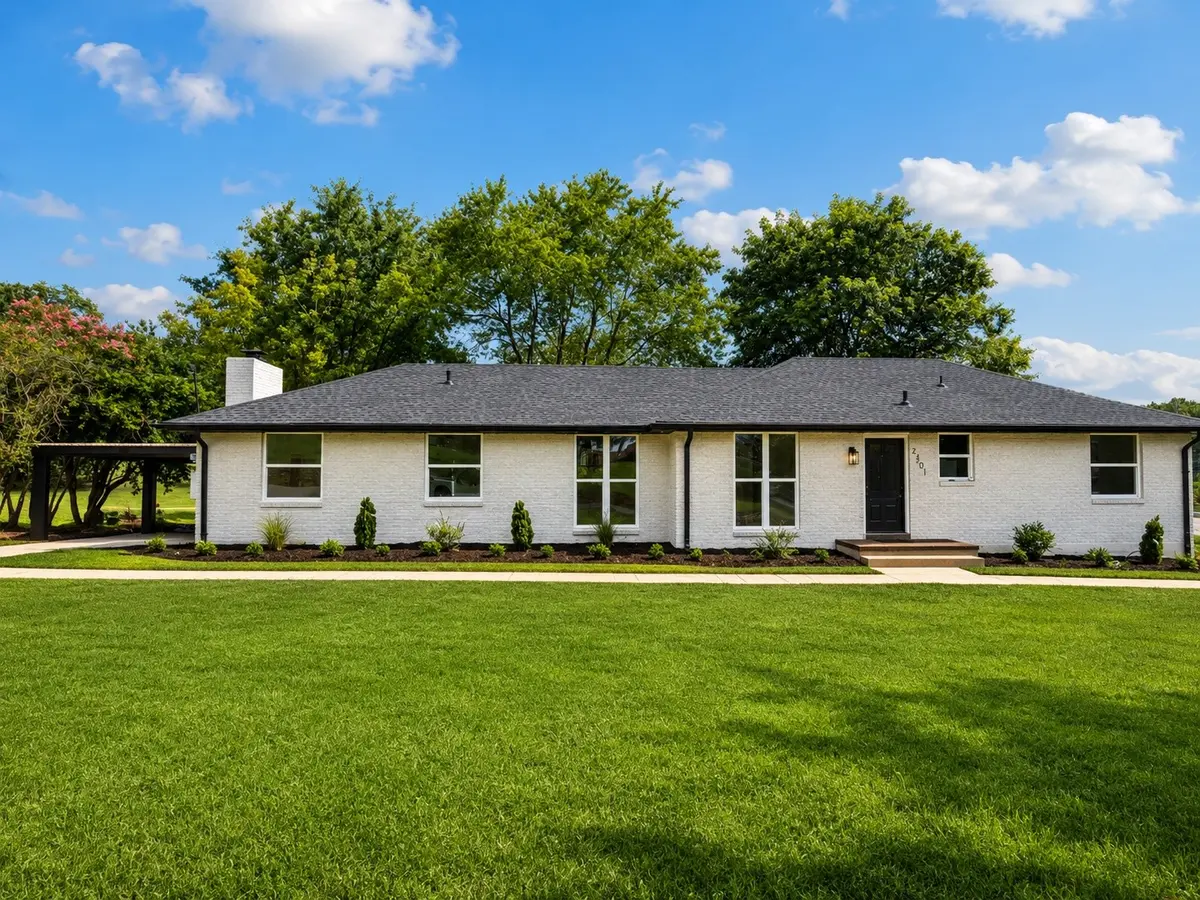
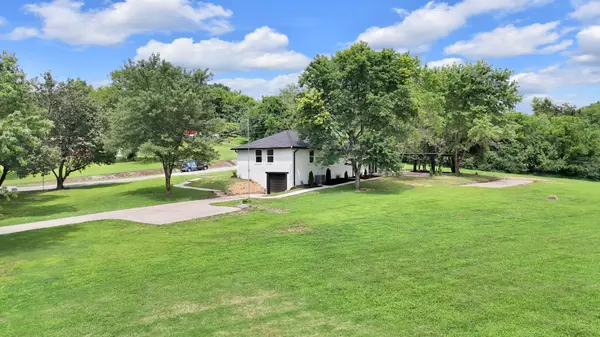
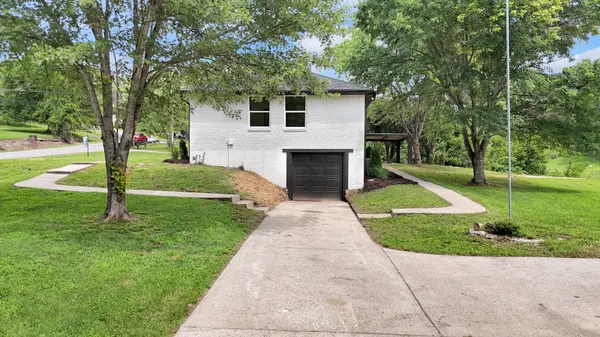
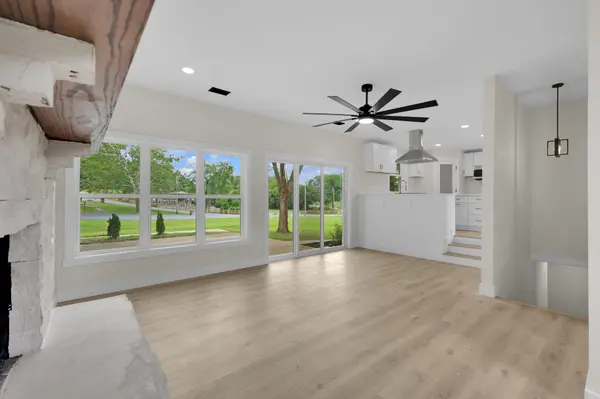
Nearly everything is new at this completely renovated Nashville home, situated on a rare .99-acre corner lot! Inside, you'll find fresh paint and new LVP flooring throughout, new fixtures, beautifully updated bathrooms, and a standout primary bath featuring a freestanding soaking tub. The fully remodeled kitchen offers new cabinets, quartz countertops, and a stainless steel appliance package. Major improvements include a brand-new roof, HVAC system, and water heater, allowing the next owner to move in with confidence and enjoy years of low-maintenance living. Two separate parking areas provide plenty of flexibility, while the additional concrete pad is perfect for RV parking, a basketball goal, or extra vehicles. Enjoy the space and privacy of nearly a full acre while remaining just 3.5 miles from BNA, 4.6 miles from Opry Mills, and 7.7 miles from Broadway!
Location
State TN
County Davidson County
Interior
Interior Features Kitchen Island
Heating Central
Cooling Central Air
Flooring Luxury Vinyl
Fireplaces Number 1
Fireplace Y
Appliance Built-In Electric Range, Dishwasher, Disposal, Microwave, Refrigerator, Stainless Steel Appliance(s)
Exterior
Garage Spaces 1.0
Utilities Available Water Available
View Y/N false
Roof Type Asphalt
Private Pool false
Building
Lot Description Corner Lot
Story 2
Sewer Public Sewer
Water Public
Structure Type Brick
New Construction false
Schools
Elementary Schools Mcgavock Elementary
Middle Schools Two Rivers Middle
High Schools Mcgavock Comp High School
Read Less
Want to know what your home might be worth? Contact us for a FREE valuation!

Our team is ready to help you sell your home for the highest possible price ASAP
