



Bought with Dai Za Mang • Coldwell Banker Southern Realty
-
-
For more information regarding the value of a property, please contact us for a free consultation.
131 Neecee Dr Smyrna, TN 37167
5 Beds
3 Baths
2,820 SqFt
Key Details
Sold Price -
Property Type Single Family Home
Sub Type Single Family Residence
Listing Status Sold
Purchase Type For Sale
Square Footage 2,820 sqft
Subdivision The Reserve At The Meadows Sec 1
MLS Listing ID 3278639
Sold Date -
Bedrooms 5
Full Baths 3
HOA Fees $29/mo
HOA Y/N true
Year Built 2019
Annual Tax Amount $2,740
Lot Size 0.270 Acres
Property Sub-Type Single Family Residence
Property Description
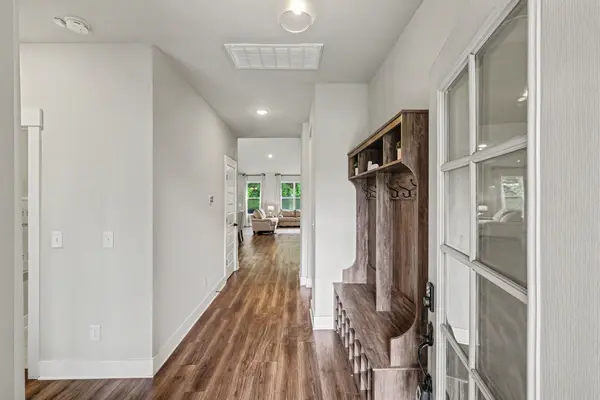
Welcome to this stunning 5 bedroom 3 full bath home in the highly sought-after Meadows community in Smyrna! Offering over 2,820 square feet of thoughtfully designed living space, this move in ready home combines comfort, style, and functionality.
The open concept floor plan is perfect for everyday living and entertaining. At the heart of the home is a chef's kitchen featuring a commercial grade stainless steel refrigerator, large center island, abundant cabinetry, generous counter space, and seamless flow into the dining and living areas.
The desirable main level primary suite offers a private retreat with a spacious bedroom, spa like bath, dual vanities, soaking tub, separate shower, and walk-in closet. A second bedroom and full bath on the main level provide flexibility for a home office, guest suite, nursery, or multigenerational living.
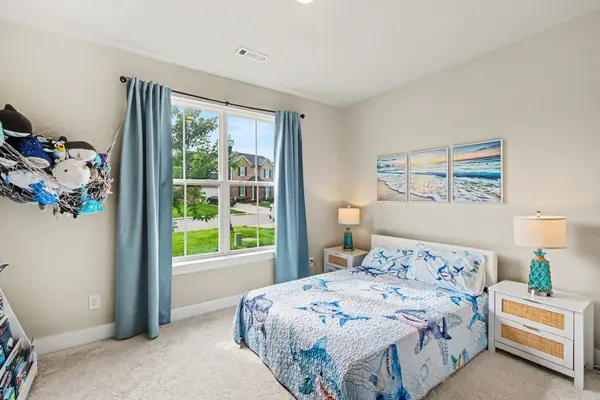
Upstairs features three additional bedrooms and a spacious bonus loft, ideal as a media room, playroom, home gym, or second living area.
Step outside to enjoy the expansive backyard patio, perfect for entertaining, grilling, outdoor dining, or relaxing with family and friends.
This home is also just minutes from I-24, providing an easy commute to Nashville, Murfreesboro, and Franklin.
Location
State TN
County Rutherford County
Interior
Interior Features Ceiling Fan(s), Entrance Foyer, Extra Closets, High Ceilings, Open Floorplan, Pantry, Walk-In Closet(s)
Heating Electric
Cooling Central Air, Electric
Flooring Carpet, Luxury Vinyl, Tile
Fireplace N
Appliance Built-In Electric Oven, Double Oven, Built-In Electric Range, Dishwasher, Disposal, Microwave, Stainless Steel Appliance(s)
Exterior
Garage Spaces 2.0
Utilities Available Electricity Available, Water Available
View Y/N true
View Trees/Woods
Roof Type Shingle
Private Pool false
Building
Lot Description Level
Story 2
Sewer Public Sewer
Water Public
Structure Type Brick
New Construction false
Schools
Elementary Schools Stewarts Creek Elementary School
Middle Schools Stewarts Creek Middle School
High Schools Stewarts Creek High School
Read Less
Want to know what your home might be worth? Contact us for a FREE valuation!

Our team is ready to help you sell your home for the highest possible price ASAP
