


Bought with Jessi Sgarlata • Compass Tennessee, LLC
-
-
For more information regarding the value of a property, please contact us for a free consultation.
3536 Josephine Way Nolensville, TN 37135
5 Beds
7 Baths
4,458 SqFt
Key Details
Sold Price -
Property Type Single Family Home
Sub Type Single Family Residence
Listing Status Sold
Purchase Type For Sale
Square Footage 4,458 sqft
Subdivision Annecy
MLS Listing ID 3139712
Sold Date -
Bedrooms 5
Full Baths 5
Half Baths 2
HOA Fees $100/mo
HOA Y/N true
Year Built 2025
Annual Tax Amount $7,000
Lot Size 0.520 Acres
Lot Dimensions 24402
Property Sub-Type Single Family Residence
Property Description
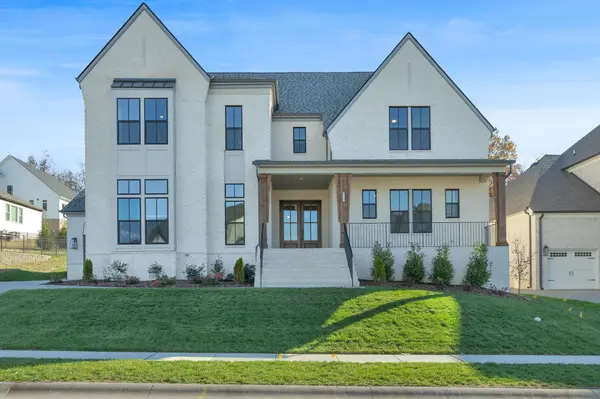
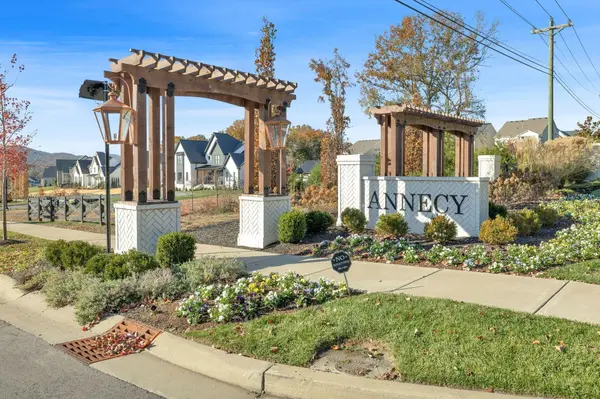
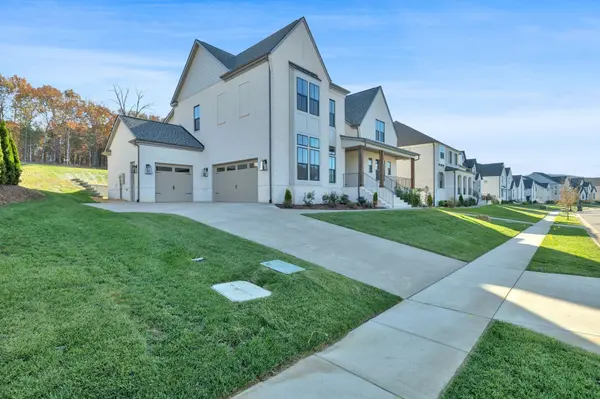
Welcome Home to the one-of-a-kind Celebration Homes plan designed for lot 178 in the sought-after neighborhood, Annecy. Enjoy covered front and back porches on a one-half acre lot! The covered back porch has a fireplace. The Luxurious Primary Suite has a Large Walk-in Shower and oversized closet, And Each Bedroom has a Private Bath! The Gourmet Kitchen is well equipped with Kitchen Aid Appliances, Including a commercial range, quartz counters plus a scantry with space for a 2nd refrigerator! 10 ft. Ceilings Down with 8 ft. Doors. 9 Ft. Ceilings on 2nd level. There is a designer's touch and attention to detail and finishes that you'll want to see. There is a 3 Car Garage and Ample Storage Space. Annecy has Sidewalks, Street Lanterns, Pool, Playground and green space all beautifully maintained for you to enjoy! Close to schools, shopping and restaurants! Easy to set a tour. Just Call us now.
Location
State TN
County Williamson County
Interior
Interior Features Ceiling Fan(s), Entrance Foyer, High Ceilings, Walk-In Closet(s)
Heating Central
Cooling Central Air
Flooring Carpet, Other, Tile
Fireplaces Number 2
Fireplace Y
Appliance Double Oven, Gas Range, Dishwasher, Disposal, Microwave
Exterior
Garage Spaces 3.0
Utilities Available Water Available
View Y/N false
Private Pool false
Building
Story 2
Sewer Public Sewer
Water Public
Structure Type Brick
New Construction true
Schools
Elementary Schools Nolensville Elementary
Middle Schools Mill Creek Middle School
High Schools Nolensville High School
Others
HOA Fee Include Recreation Facilities
Read Less
Want to know what your home might be worth? Contact us for a FREE valuation!

Our team is ready to help you sell your home for the highest possible price ASAP