


Bought with Bernie Gallerani • Bernie Gallerani Real Estate
-
-
For more information regarding the value of a property, please contact us for a free consultation.
621 Spangler Ln Ashland City, TN 37015
4 Beds
3 Baths
1,821 SqFt
Key Details
Sold Price -
Property Type Single Family Home
Sub Type Single Family Residence
Listing Status Sold
Purchase Type For Sale
Square Footage 1,821 sqft
Subdivision Final Plat Sycamore Ridge Phase 3
MLS Listing ID 2970824
Sold Date -
Bedrooms 4
Full Baths 2
Half Baths 1
HOA Fees $42/mo
HOA Y/N true
Year Built 2020
Annual Tax Amount $1,789
Lot Size 4,791 Sqft
Lot Dimensions 44.47X148.21
Property Sub-Type Single Family Residence
Property Description
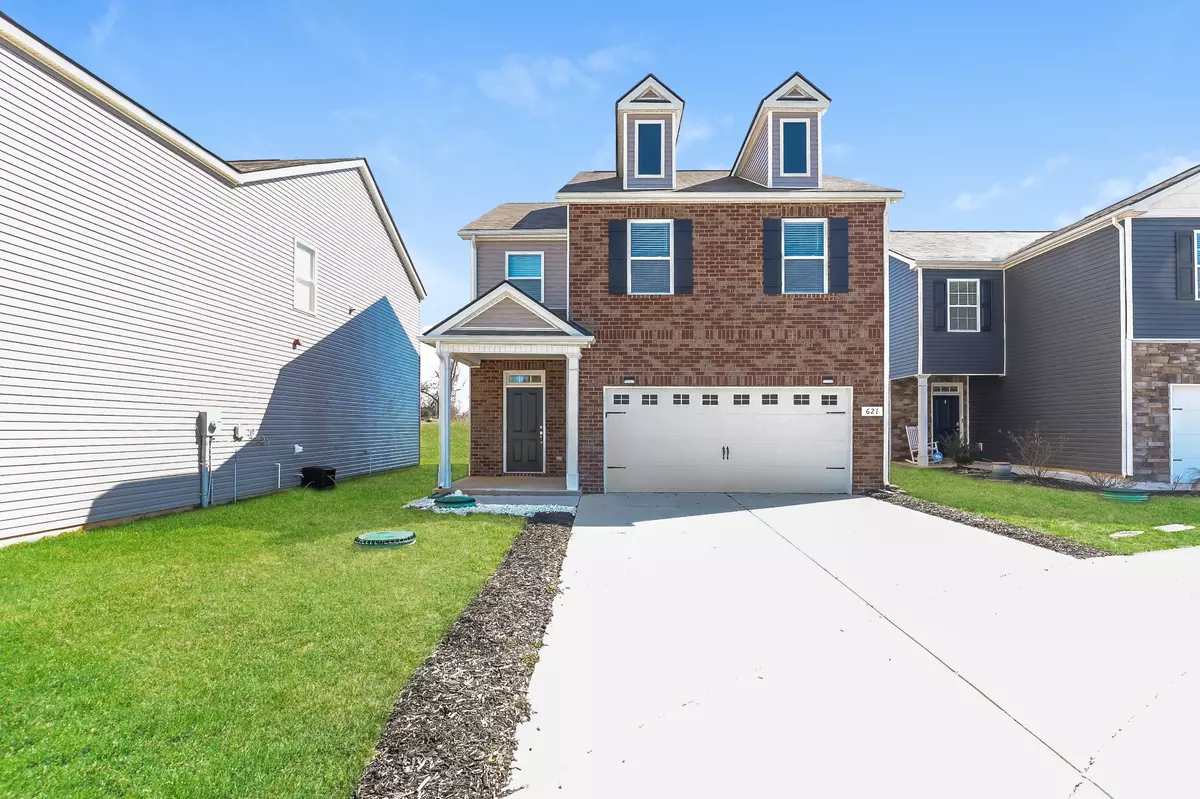
Experience the perfect balance of space, comfort, and country charm in this beautifully maintained 4-bedroom, 2.5-bath home. Nestled on a peaceful, level lot just minutes from Nashville, this home features an inviting open-concept layout with a spacious eat-in kitchen boasting white shaker cabinets, granite countertops, and stainless steel appliances.
Experience the perfect balance of space, comfort, and country charm in this beautifully maintained 4-bedroom, 2.5-bath home. Nestled on a peaceful, level lot just minutes from Nashville, this home features an inviting open-concept layout with a spacious eat-in kitchen boasting white shaker cabinets, granite countertops, and stainless steel appliances.
Upstairs, the split-bedroom floor plan offers added privacy, including a generous primary suite. . Conveniently located near local shopping and schools, this home blends rural tranquility with everyday convenience.
Location
State TN
County Cheatham County
Interior
Interior Features Ceiling Fan(s), Entrance Foyer
Heating Central
Cooling Central Air
Flooring Carpet, Laminate, Vinyl
Fireplace N
Appliance Electric Oven, Electric Range, Dishwasher, Microwave, Refrigerator
Exterior
Garage Spaces 2.0
Utilities Available Water Available
View Y/N false
Roof Type Asphalt
Private Pool false
Building
Lot Description Level
Story 2
Sewer STEP System
Water Public
Structure Type Brick,Vinyl Siding
New Construction false
Schools
Elementary Schools Pleasant View Elementary
Middle Schools Sycamore Middle School
High Schools Sycamore High School
Read Less
Want to know what your home might be worth? Contact us for a FREE valuation!

Our team is ready to help you sell your home for the highest possible price ASAP
