
Bought with Troy Charlton • eXp Realty
-
-
For more information regarding the value of a property, please contact us for a free consultation.
2815 Bowers Ln Murfreesboro, TN 37129
4 Beds
3 Baths
2,930 SqFt
Key Details
Sold Price -
Property Type Single Family Home
Sub Type Single Family Residence
Listing Status Sold
Purchase Type For Sale
Square Footage 2,930 sqft
Subdivision Regenwood Sec 2
MLS Listing ID 3184063
Sold Date -
Bedrooms 4
Full Baths 3
HOA Fees $2/ann
HOA Y/N true
Year Built 1992
Annual Tax Amount $3,235
Lot Size 0.350 Acres
Lot Dimensions 100.41 X 141.21 IRR
Property Sub-Type Single Family Residence
Property Description
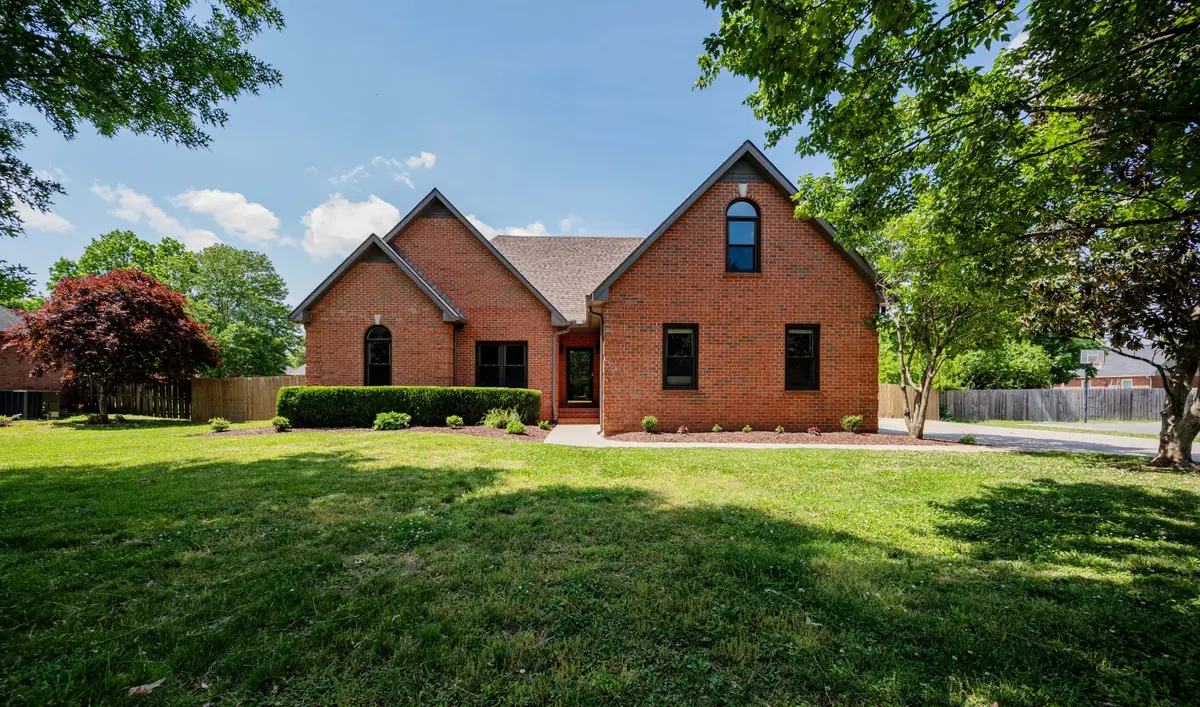
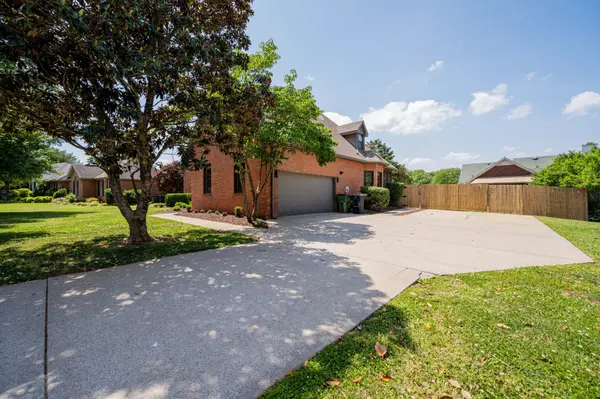
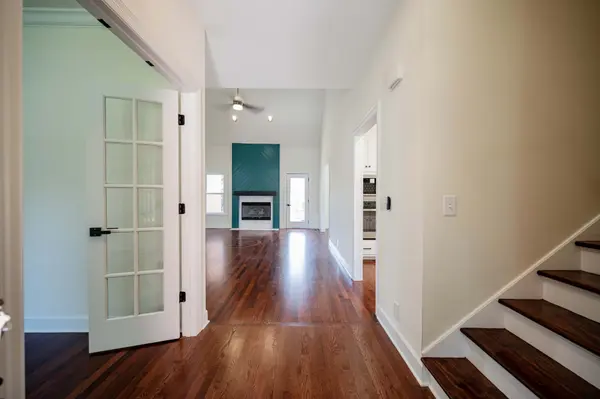
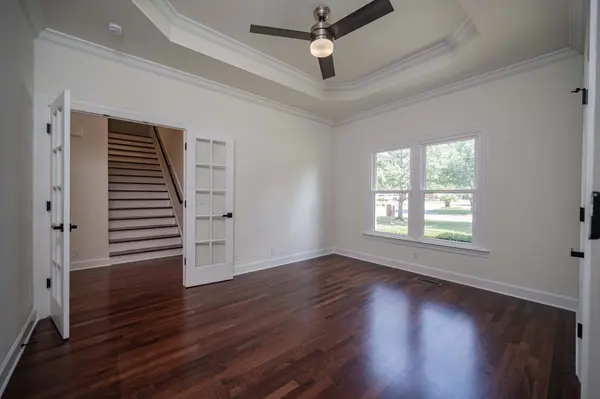
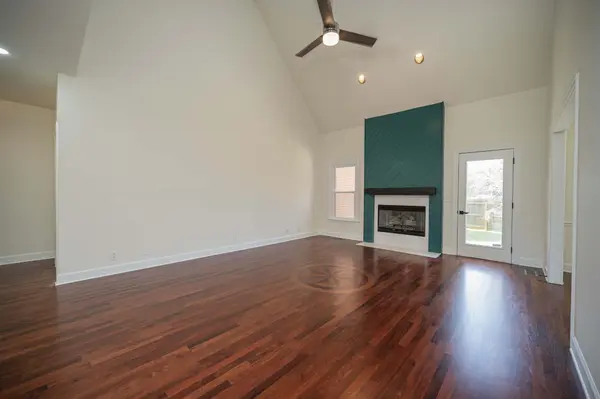
This move-in ready home features 4 bedrooms, 3 full bathrooms, a dedicated office (or optional 5th bedroom), and a huge bonus room—ideal for a media room, playroom, or additional living space. Recent renovations include new carpet, refinished hardwood floors, fresh paint throughout, and beautifully updated bathrooms and kitchen, including a stunning main bathroom designed for comfort and style. The layout offers a large living room with fireplace, a well-appointed kitchen with breakfast nook, two pantries, and a formal dining room—perfect for both everyday living and entertaining. The home is also equipped with a gas stove and a tankless gas water heater, adding efficiency and convenience. Step outside and enjoy a fenced backyard and spacious patio, creating a great setting for relaxing or hosting friends and family. Additional features include vinyl windows and a solid roof, providing peace of mind. This is a rare opportunity to own a spacious, updated home with room to grow and enjoy.
Location
State TN
County Rutherford County
Interior
Interior Features Ceiling Fan(s), Extra Closets, High Ceilings, Pantry, Smart Thermostat, Walk-In Closet(s)
Heating Central, Natural Gas
Cooling Central Air
Flooring Carpet, Wood, Tile
Fireplaces Number 1
Fireplace Y
Appliance Built-In Electric Oven, Gas Range, Dishwasher, Disposal, Microwave, Refrigerator, Stainless Steel Appliance(s)
Exterior
Garage Spaces 2.0
Utilities Available Natural Gas Available, Water Available
View Y/N false
Private Pool false
Building
Lot Description Level
Story 2
Sewer Public Sewer
Water Public
Structure Type Brick
New Construction false
Schools
Elementary Schools Erma Siegel Elementary
Middle Schools Siegel Middle School
High Schools Siegel High School
Read Less
Want to know what your home might be worth? Contact us for a FREE valuation!

Our team is ready to help you sell your home for the highest possible price ASAP