

Bought with Kelly Fiore • SimpliHOM
-
-
For more information regarding the value of a property, please contact us for a free consultation.
3022 Saint Johns Dr Murfreesboro, TN 37129
5 Beds
6 Baths
4,636 SqFt
Key Details
Sold Price -
Property Type Single Family Home
Sub Type Single Family Residence
Listing Status Sold
Purchase Type For Sale
Square Footage 4,636 sqft
Subdivision Breckenridge Sec 1
MLS Listing ID 3179764
Sold Date -
Bedrooms 5
Full Baths 4
Half Baths 2
HOA Fees $55/mo
HOA Y/N true
Year Built 1994
Annual Tax Amount $5,652
Lot Size 0.730 Acres
Lot Dimensions 125 X 291.08 IRR
Property Sub-Type Single Family Residence
Property Description
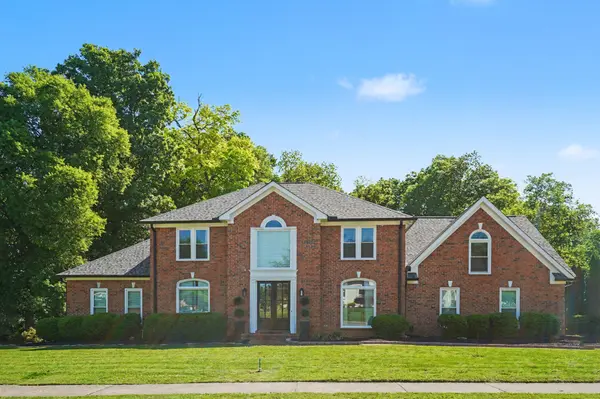
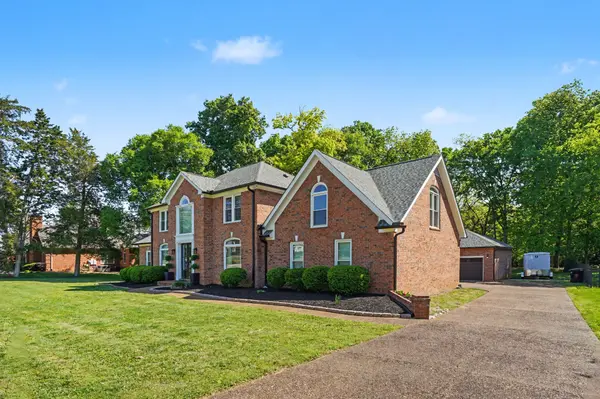
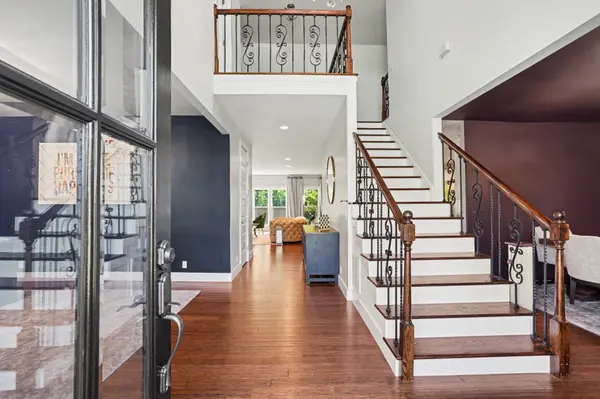
One-of-a-kind, fully renovated home located in the prestigious Breckenridge subdivision in Murfreesboro. Offering over 4,600 square feet, this brick-exterior residence blends timeless design with modern updates, creating an ideal setting for both everyday living and entertaining.
The spacious chef's kitchen is thoughtfully designed with high-end finishes and ample room for gathering. This home features five bedrooms, including three private primary suites, along with four full baths and two half baths, providing flexibility and comfort for a variety of living arrangements.
Enjoy outdoor living on the newly added covered deck, complete with a built-in BBQ grill and a sleek gas fireplace, perfect for hosting or relaxing year-round. The attached two-car garage offers convenience, while the additional deck space enhances the home's entertaining appeal.
With its unique layout, upscale features, and prime location, this property presents a rare opportunity in one of Murfreesboro's most sought-after communities.
Location
State TN
County Rutherford County
Interior
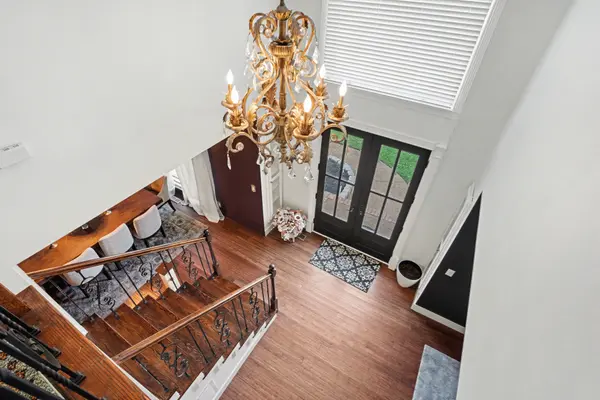
Interior Features Entrance Foyer, High Ceilings, Open Floorplan, Pantry, Walk-In Closet(s)
Heating Natural Gas, Zoned
Cooling Central Air
Flooring Bamboo, Tile
Fireplaces Number 2
Fireplace Y
Appliance Double Oven, Electric Range, Dishwasher, Disposal, Microwave, Refrigerator
Exterior
Exterior Feature Balcony
Garage Spaces 2.0
Utilities Available Natural Gas Available, Water Available
View Y/N false
Roof Type Shingle
Private Pool false
Building
Lot Description Wooded
Story 2
Sewer Public Sewer
Water Public
Structure Type Fiber Cement,Brick
New Construction false
Schools
Elementary Schools Erma Siegel Elementary
Middle Schools Siegel Middle School
High Schools Siegel High School
Others
HOA Fee Include Recreation Facilities
Read Less
Want to know what your home might be worth? Contact us for a FREE valuation!

Our team is ready to help you sell your home for the highest possible price ASAP