
Bought with Tori Young • Exit Realty Bob Lamb & Associates
-
-
For more information regarding the value of a property, please contact us for a free consultation.
1454 Indian Pl Murfreesboro, TN 37129
4 Beds
4 Baths
3,020 SqFt
Key Details
Sold Price -
Property Type Single Family Home
Sub Type Single Family Residence
Listing Status Sold
Purchase Type For Sale
Square Footage 3,020 sqft
Subdivision Indian Springs
MLS Listing ID 3138783
Sold Date -
Bedrooms 4
Full Baths 3
Half Baths 1
HOA Y/N false
Year Built 1978
Annual Tax Amount $3,208
Lot Size 0.670 Acres
Lot Dimensions 145 X 180 IRR
Property Sub-Type Single Family Residence
Property Description
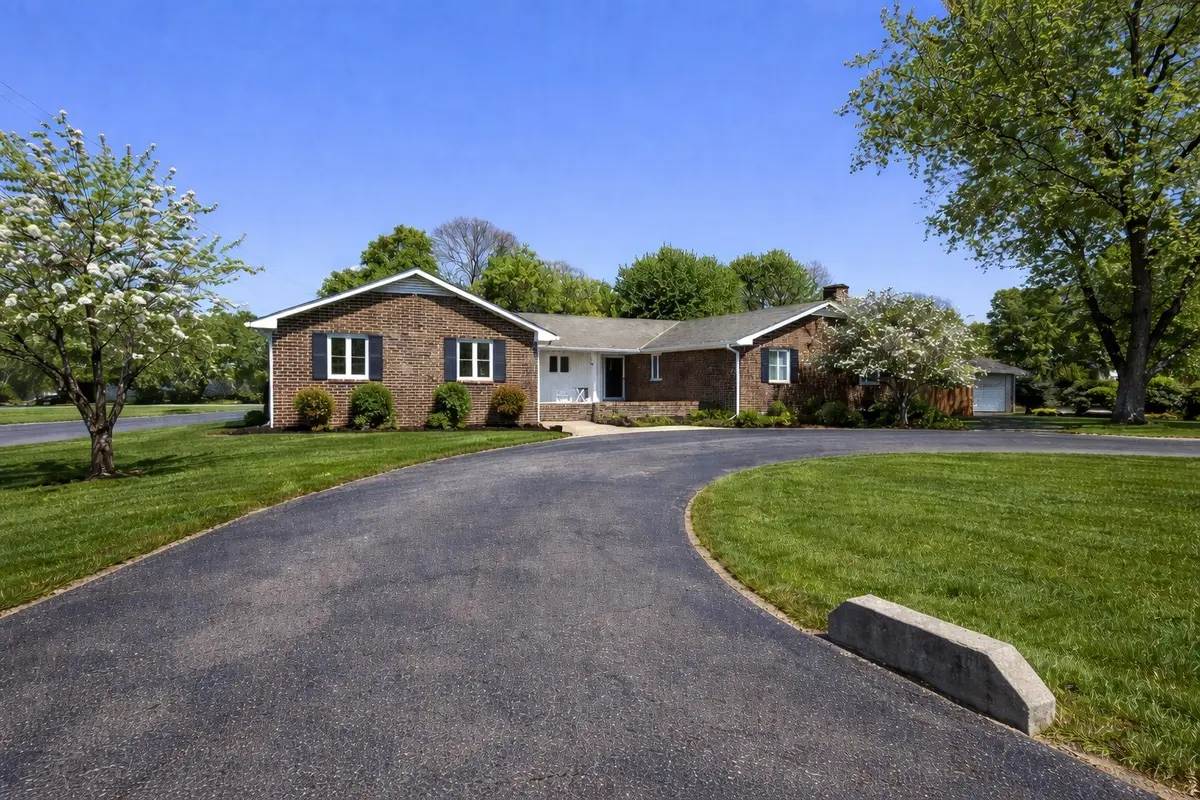
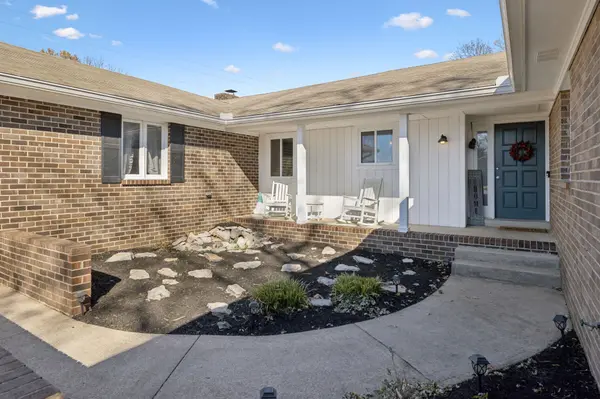
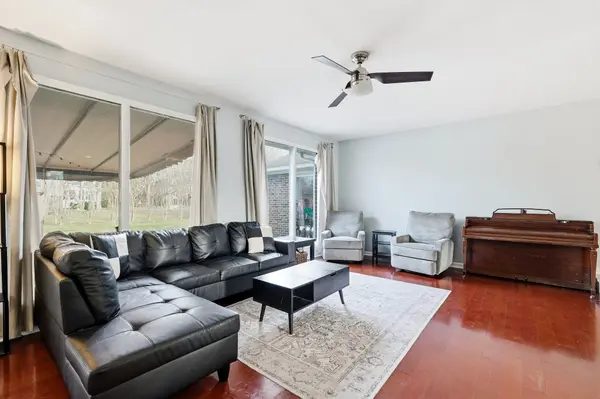
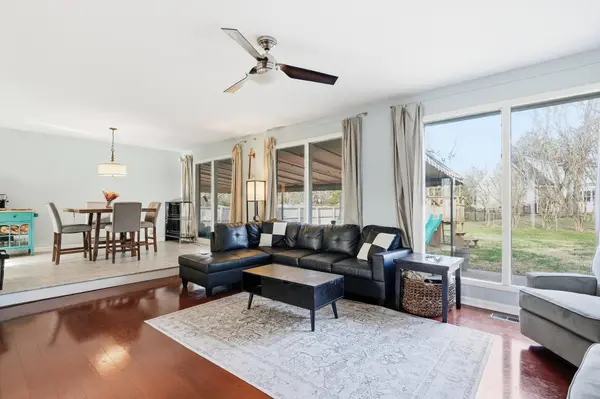
This charming one-level home offers over 3,000 square feet of living space on more than half an acre in one of Murfreesboro's most established neighborhoods. With multiple living areas, there's plenty of flexibility for everyday living, guests, or a home office setup.
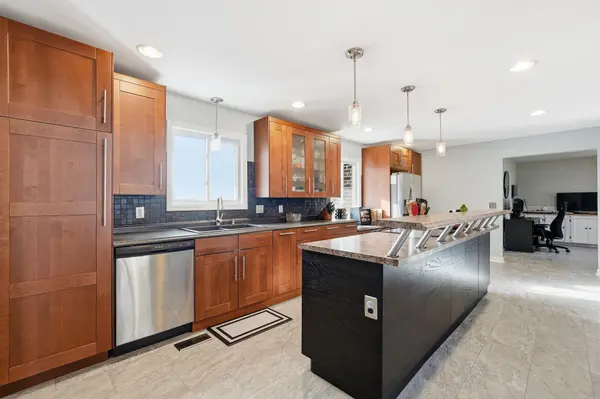
The spacious kitchen features a large island, solid surface counters, and soft-close drawers, and opens to inviting gathering spaces including a den with a wood-burning fireplace and a same-level bonus room with a wet bar. Crown molding, built-ins, and generous room sizes add to the home's character, while also offering the perfect opportunity for a new owner to update and make it their own.
Step outside to a fenced backyard designed for relaxing or entertaining, complete with a covered porch and firepit area. The property also includes a storm shelter, two storage buildings, and a circular driveway—with no HOA.
A rare combination of space, location, and potential at this price point—ready for someone to come in, personalize, and truly make it their own. Seller also offers a 2.75% assumable FHA loan!
Location
State TN
County Rutherford County
Interior
Interior Features Ceiling Fan(s), Extra Closets, Open Floorplan, Pantry, Smart Thermostat, Walk-In Closet(s), Wet Bar, High Speed Internet
Heating Central, Natural Gas
Cooling Central Air, Electric
Flooring Bamboo, Wood, Laminate
Fireplaces Number 1
Fireplace Y
Appliance Electric Oven, Electric Range, Dishwasher, Microwave
Exterior
Exterior Feature Storm Shelter
Garage Spaces 2.0
Utilities Available Electricity Available, Natural Gas Available, Water Available, Cable Connected
View Y/N false
Roof Type Asphalt
Private Pool false
Building
Lot Description Corner Lot
Story 1
Sewer Public Sewer
Water Public
Structure Type Brick,Vinyl Siding
New Construction false
Schools
Elementary Schools Northfield Elementary
Middle Schools Siegel Middle School
High Schools Siegel High School
Read Less
Want to know what your home might be worth? Contact us for a FREE valuation!

Our team is ready to help you sell your home for the highest possible price ASAP