


Bought with NONMLS • Realtracs, Inc.
-
-
For more information regarding the value of a property, please contact us for a free consultation.
1403 Cree Ct Murfreesboro, TN 37129
3 Beds
3 Baths
2,630 SqFt
Key Details
Sold Price -
Property Type Single Family Home
Sub Type Single Family Residence
Listing Status Sold
Purchase Type For Sale
Square Footage 2,630 sqft
Subdivision Shawnee Sec B
MLS Listing ID 3130838
Sold Date -
Bedrooms 3
Full Baths 2
Half Baths 1
HOA Fees $86/qua
HOA Y/N true
Year Built 1999
Annual Tax Amount $2,848
Lot Size 6,534 Sqft
Lot Dimensions 26 X 98.37 IRR
Property Sub-Type Single Family Residence
Property Description
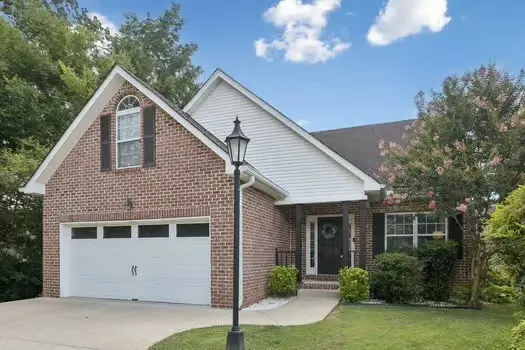
Upscale living on a quiet cul-de-sac in highly sought-after Shawnee! This beautifully maintained 3-bedroom, 2.5-bath home offers privacy, charm, and incredible neighborhood amenities. Enjoy gated access, scenic walking trails along Sinking Creek, tennis courts, a community pool, and lush common areas — all in one of the area's most desirable communities.
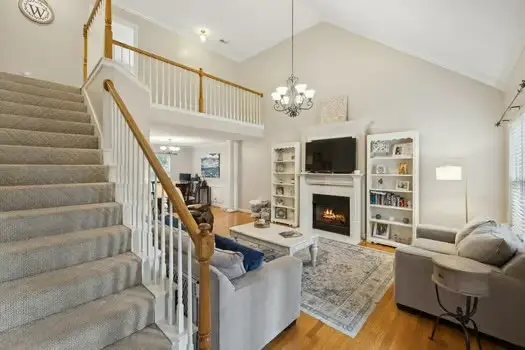
Inside, you'll love the rich hardwood floors, elevated trim work, and soaring ceilings. Three spacious bedrooms plus a large bonus room provide flexible space for families, guests, or a home office.
New Upstairs HVAC unit March 2026
Homes in Shawnee don't last — and 1403 Cree Ct. is no exception. Schedule your showing today!
Location
State TN
County Rutherford County
Interior
Interior Features Ceiling Fan(s), Extra Closets, High Ceilings, Open Floorplan, High Speed Internet
Heating Natural Gas
Cooling Central Air
Flooring Carpet, Wood
Fireplaces Number 1
Fireplace Y
Appliance Electric Oven, Cooktop, Dishwasher, Disposal, Microwave, Refrigerator
Exterior
Garage Spaces 2.0
Utilities Available Natural Gas Available, Water Available, Cable Connected
View Y/N false
Roof Type Shingle
Private Pool false
Building
Story 2
Sewer Public Sewer
Water Public
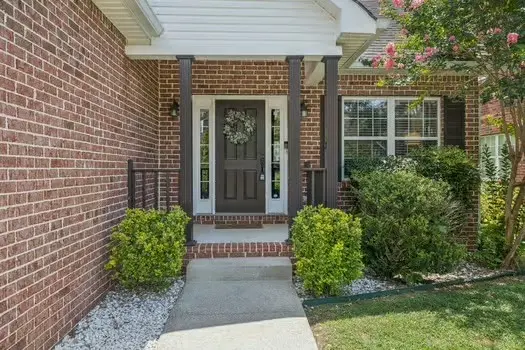
Structure Type Brick,Vinyl Siding
New Construction false
Schools
Elementary Schools Northfield Elementary
Middle Schools Siegel Middle School
High Schools Siegel High School
Others
HOA Fee Include Maintenance Grounds,Recreation Facilities
Read Less
Want to know what your home might be worth? Contact us for a FREE valuation!

Our team is ready to help you sell your home for the highest possible price ASAP