



Bought with Christian LeMere • Keller Williams Realty Mt. Juliet
-
-
For more information regarding the value of a property, please contact us for a free consultation.
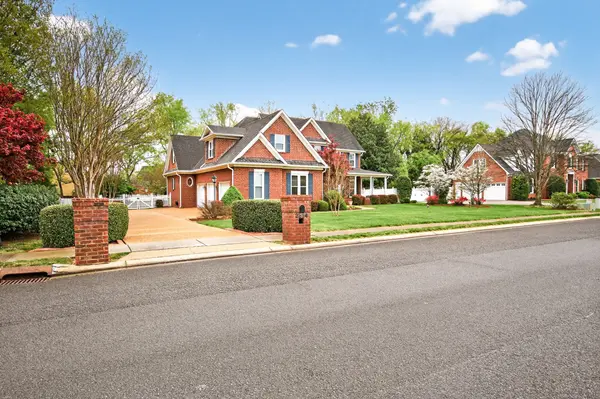
2814 Saint Johns Dr Murfreesboro, TN 37129
4 Beds
4 Baths
4,057 SqFt
Key Details
Sold Price -
Property Type Single Family Home
Sub Type Single Family Residence
Listing Status Sold
Purchase Type For Sale
Square Footage 4,057 sqft
Subdivision Breckenridge Sec 5
MLS Listing ID 3158832
Sold Date -
Bedrooms 4
Full Baths 3
Half Baths 1
HOA Fees $50/mo
HOA Y/N true
Year Built 1996
Annual Tax Amount $4,920
Lot Size 0.390 Acres
Lot Dimensions 110 X 157.21 IRR
Property Sub-Type Single Family Residence
Property Description
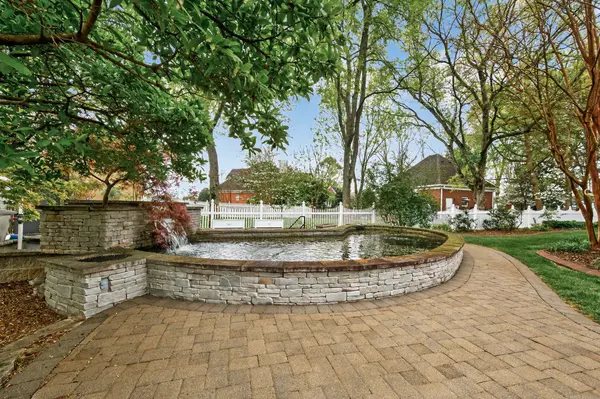
Step into luxury with this 4BR, 3.5BA former model home in Breckenridge that is designed with elegance and comfort in mind. The spacious primary suite is conveniently located on the main floor and features a cozy sitting area, one of two fireplaces, and a bathroom complete with a walk-in shower and sauna. This property showcases an abundance of crown molding and granite counters along with a year-round Florida room offering serene views of the lush backyard oasis, complete with a gas grill and an oversized fish pond/fountain- ideal for entertaining or unwinding in style. A dedicated office provides the perfect space for remote work or study. Upstairs, you'll find three additional bedrooms, a sunken bonus room, and a versatile flex space to suit your needs. Additional highlights include a built-in safe and a recently replaced downstairs HVAC system (Fall 2025).
Location
State TN
County Rutherford County
Interior
Interior Features Built-in Features, Ceiling Fan(s), Entrance Foyer, Pantry, Walk-In Closet(s)
Heating Central, Electric, Natural Gas
Cooling Central Air, Electric
Flooring Carpet, Wood, Tile
Fireplaces Number 2
Fireplace Y
Appliance Cooktop, Gas Range, Dishwasher, Disposal, Microwave
Exterior
Garage Spaces 3.0
Utilities Available Electricity Available, Natural Gas Available, Water Available
View Y/N false
Private Pool false
Building
Story 2
Sewer Public Sewer
Water Public
Structure Type Brick
New Construction false
Schools
Elementary Schools Erma Siegel Elementary
Middle Schools Siegel Middle School
High Schools Siegel High School
Read Less
Want to know what your home might be worth? Contact us for a FREE valuation!

Our team is ready to help you sell your home for the highest possible price ASAP