

Bought with India Indie Ulshafer • Compass Tennessee, LLC
-
-
For more information regarding the value of a property, please contact us for a free consultation.
2331 Ravenwood Dr Murfreesboro, TN 37129
3 Beds
2 Baths
1,426 SqFt
Key Details
Sold Price -
Property Type Single Family Home
Sub Type Single Family Residence
Listing Status Sold
Purchase Type For Sale
Square Footage 1,426 sqft
Subdivision Ravenwood Sec 3
MLS Listing ID 3128811
Sold Date -
Bedrooms 3
Full Baths 2
HOA Y/N false
Year Built 1985
Annual Tax Amount $2,122
Lot Size 0.580 Acres
Lot Dimensions 128.22 X 163.3 IRR
Property Sub-Type Single Family Residence
Property Description
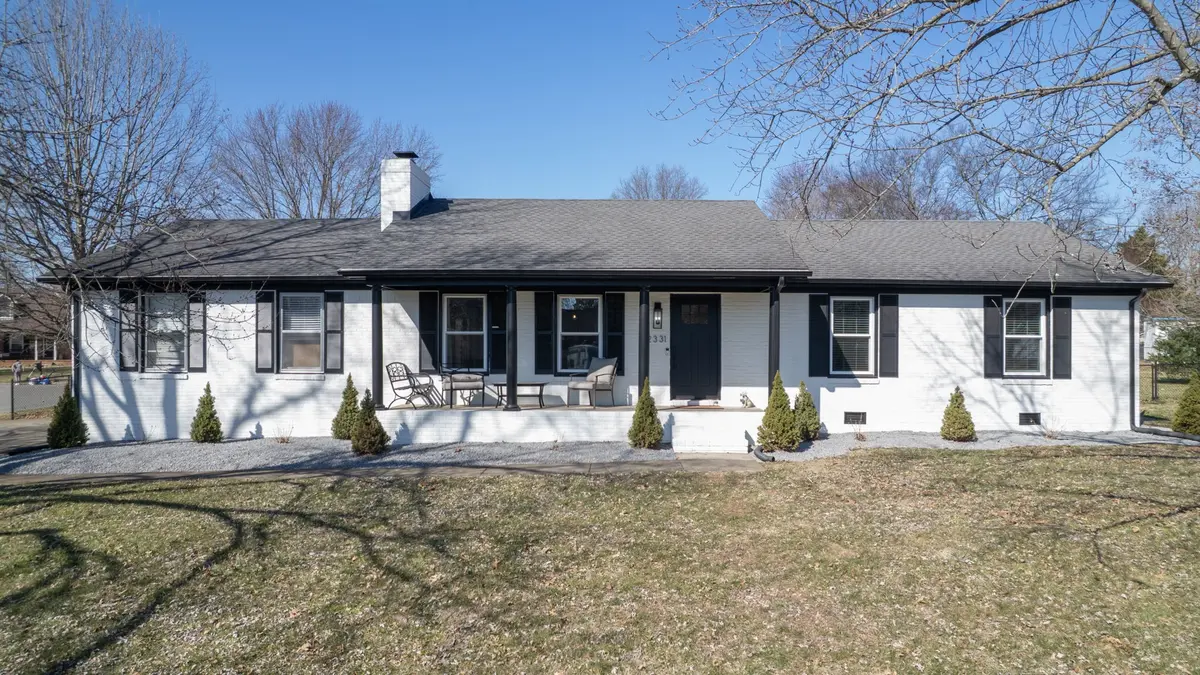
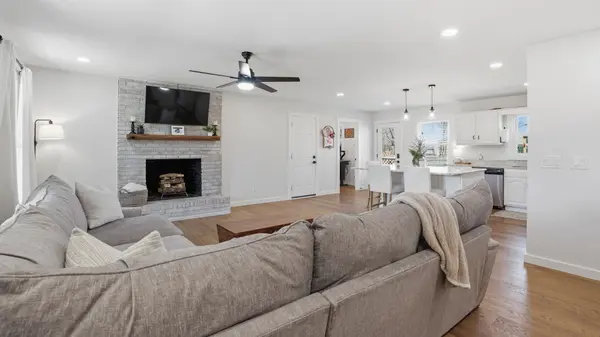
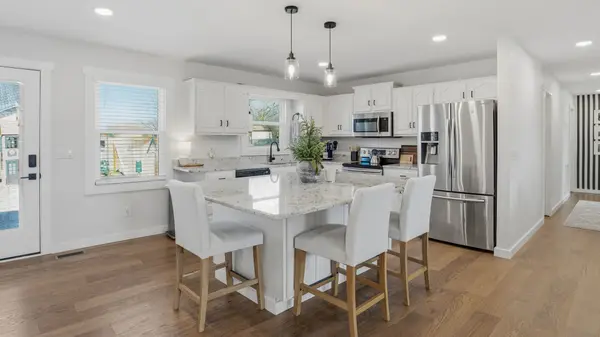
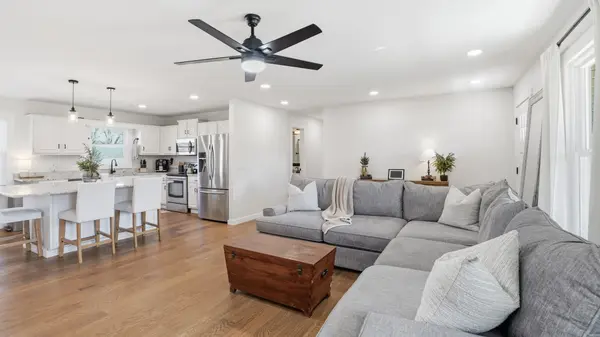
Beautifully renovated one-level ranch in a highly sought-after, established neighborhood! This 3BR/2BA home has been completely updated with an open-concept layout, featuring a renovated kitchen with a large island that flows seamlessly into the living room.
Enjoy a wood-burning fireplace in the living room, plus a large, level, fully fenced backyard with mature trees and a back deck, ideal for entertaining or relaxing.
Additional upgrades include popcorn ceiling removal, added recessed lighting throughout (14 can lights), fresh interior paint, a dedicated office space, and new plush carpet in the bedrooms.
Recent improvements include brand new engineered hardwood floors, new windows with a transferable warranty (2024), new PEX plumbing throughout, new trim, an insulated garage door, new exterior doors, fresh landscaping, and a new 50-gallon gas water heater. HVAC replaced in 2020. Vapor barrier added in 2020.
Move-in ready with thoughtful upgrades throughout. This one checks all the boxes!
Location
State TN
County Rutherford County
Interior
Interior Features Entrance Foyer, Open Floorplan
Heating Central
Cooling Central Air
Flooring Carpet, Wood, Other, Tile
Fireplaces Number 1
Fireplace Y
Appliance Stainless Steel Appliance(s)
Exterior
Exterior Feature Smart Camera(s)/Recording, Smart Lock(s)
Garage Spaces 2.0
Utilities Available Water Available
View Y/N false
Private Pool false
Building
Lot Description Level
Story 1
Sewer Public Sewer
Water Public
Structure Type Brick
New Construction false
Schools
Elementary Schools Northfield Elementary
Middle Schools Siegel Middle School
High Schools Siegel High School
Read Less
Want to know what your home might be worth? Contact us for a FREE valuation!

Our team is ready to help you sell your home for the highest possible price ASAP