
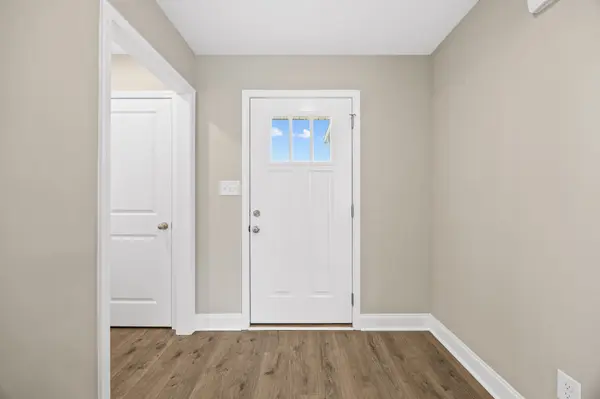

750 Banister Dr, Clarksville, TN 37042
See all 59 photos
750 Banister Dr, Clarksville, TN 37042
REQUEST A TOUR If you would like to see this home without being there in person, select the "Virtual Tour" option and your agent will contact you to discuss available opportunities.
In-PersonVirtual Tour
Listed by Anthony Warren • Zach Taylor Real Estate
$ 315,000
Est. payment /mo
Save
Active

750 Banister Dr Clarksville, TN 37042

3 Beds

3 Baths

1,398 SqFt


UPDATED:

Key Details

Property Type Single Family Home

Sub Type Single Family Residence

Listing Status Active

Purchase Type For Sale

Square Footage 1,398 sqft

Price per Sqft $225

Subdivision Ringgold Estates

MLS Listing ID 3636498

Bedrooms 3

Full Baths 2

Half Baths 1

HOA Y/N false

Year Built 2024

Annual Tax Amount $2,145

Lot Size 8,276 Sqft

Lot Dimensions 66

Property Sub-Type Single Family Residence

Property Description

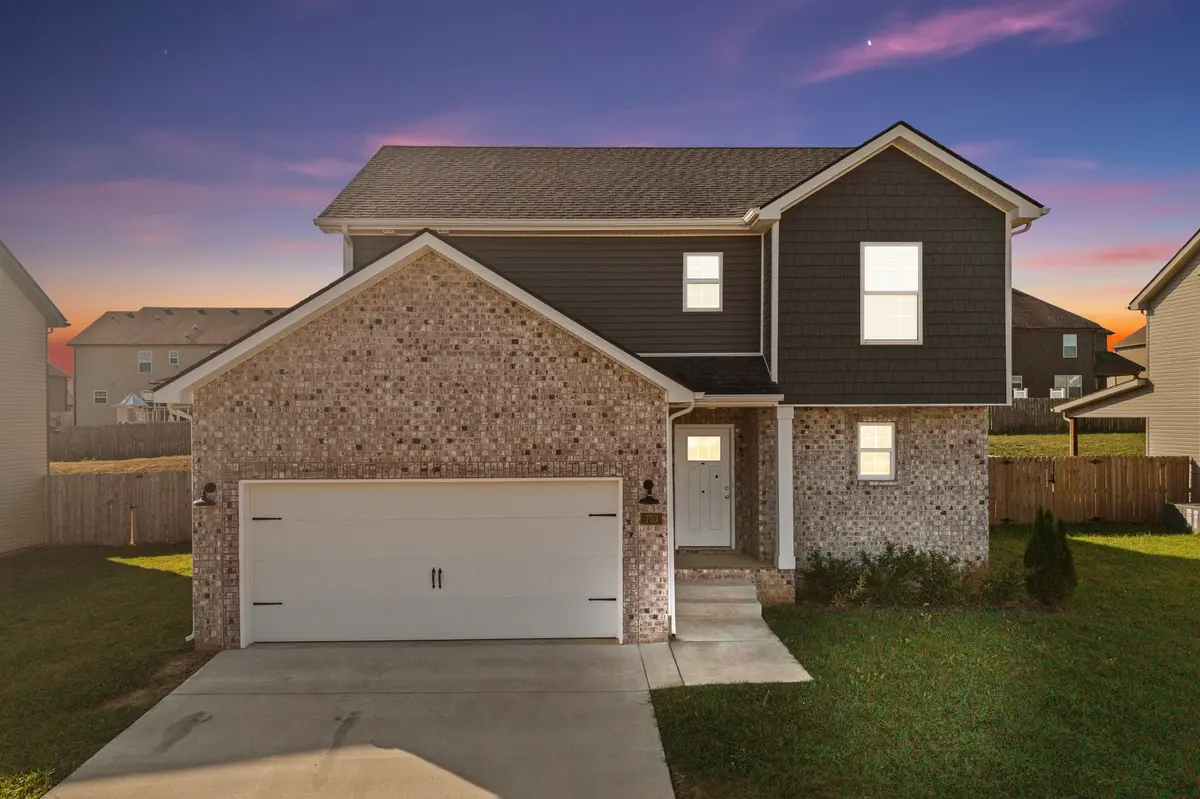
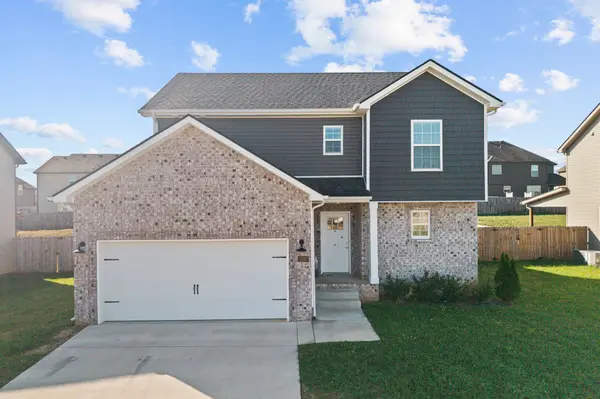
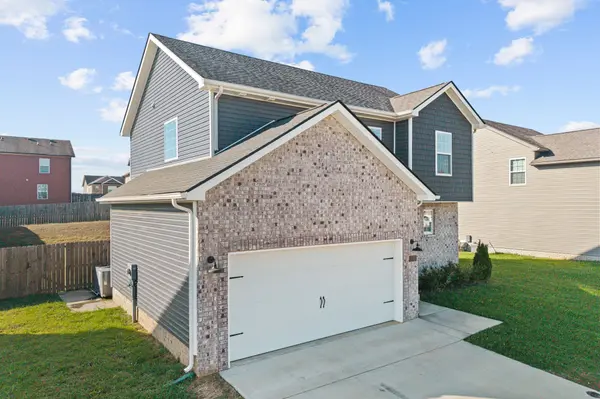
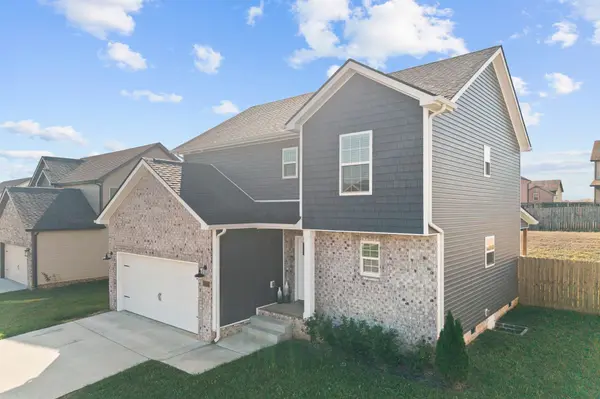
Welcome to 750 Banister Drive! Built in 2024, this beautiful two-story home offers 3 bedrooms, 2.5 bathrooms, and a thoughtfully designed open-concept floor plan. The inviting living room features abundant natural light, attractive flooring, and a fireplace with a stylish shiplap surround and wood mantel. The kitchen boasts granite countertops, white cabinetry, stainless steel appliances, and modern lighting. Upstairs, the spacious primary suite features a private bathroom with double vanities and generous closet space. Two additional bedrooms provide flexibility for guests, a home office, or additional living needs. Enjoy the covered front porch, fenced backyard, and attached two-car garage. Conveniently located near Fort Campbell, shopping, dining, and everyday amenities, this home combines modern finishes with comfortable, functional living. Schedule your showing today!

Location

State TN

County Montgomery County

Interior

Heating Central

Cooling Ceiling Fan(s), Central Air

Flooring Carpet, Luxury Vinyl, Tile

Fireplaces Number 1

Fireplace Y

Appliance Electric Oven, Electric Range, Dishwasher, Disposal, Microwave, Refrigerator, Stainless Steel Appliance(s)

Exterior

Garage Spaces 2.0

Utilities Available Water Available

View Y/N false

Roof Type Shingle

Private Pool false

Building

Lot Description Level

Story 2

Sewer Public Sewer

Water Public

Structure Type Brick,Vinyl Siding

New Construction false

Schools

Elementary Schools Ringgold Elementary

Middle Schools Kenwood Middle School

High Schools Kenwood High School


Allison Vega

Allison Vega

Agent License ID: 384918

+1(615) 713-6317

GET MORE INFORMATION

Name
Phone*
Message

Go tour this home

750 Banister Dr