

1819 Haynes Dr, Murfreesboro, TN 37129
See all 44 photos
1819 Haynes Dr, Murfreesboro, TN 37129,Video Tour
1819 Haynes Dr, Murfreesboro, TN 37129
REQUEST A TOUR If you would like to see this home without being there in person, select the "Virtual Tour" option and your agent will contact you to discuss available opportunities.
In-PersonVirtual Tour
Listed by Trent Maasen, GRI, Auctioneer • Blackwell Realty and Auction
$ 899,900
Est. payment /mo
Open Sun 2PM-4PM

1819 Haynes Dr Murfreesboro, TN 37129

4 Beds

4 Baths

3,400 SqFt


Open House

Sun Oct 11, 2:00pm - 4:00pm

UPDATED:

Key Details

Property Type Single Family Home

Sub Type Single Family Residence

Listing Status Active

Purchase Type For Sale

Square Footage 3,400 sqft

Price per Sqft $264

Subdivision Riverview Park Sec 6

MLS Listing ID 3615583

Bedrooms 4

Full Baths 4

HOA Y/N false

Year Built 1974

Annual Tax Amount $3,435

Lot Size 0.420 Acres

Lot Dimensions 96 X 148.1 IRR

Property Sub-Type Single Family Residence

Property Description

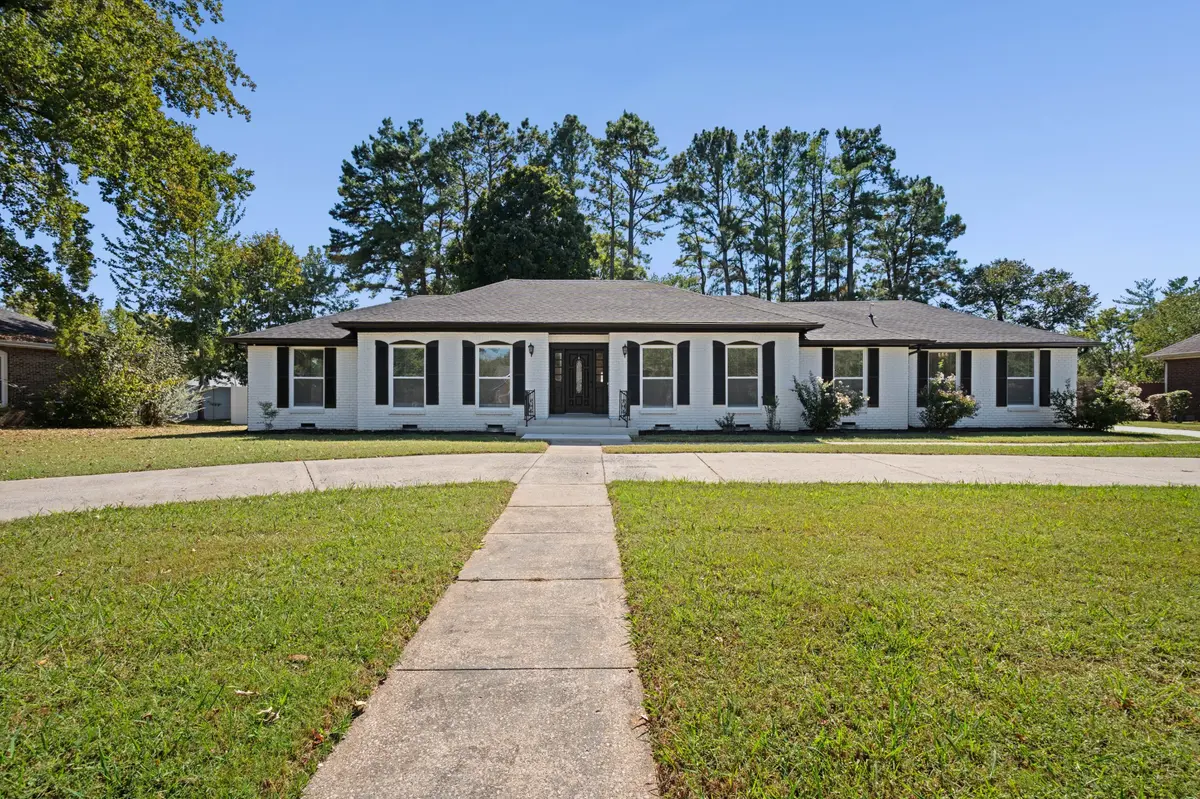
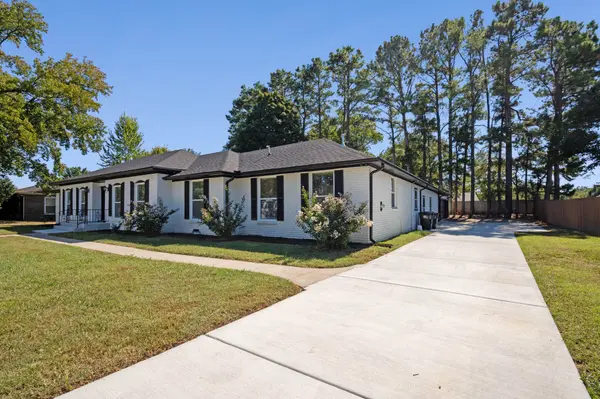
Fully renovated brick ranch home featuring mother in law suite, heated in ground pool, and full privacy fenced back yard. This 3,400 square feet home includes 4 bedrooms, 2 living spaces, 4 full bathrooms, and additional office or flex room. The kitchen is a chef dream: natural gas range, oversized island, quartz countertops, soft close cabinets and drawers, stainless steel appliances, pot filler, and more. Enjoy sitting around the fireplace on those cool fall evening. The massive primary suite can fit all of your oversized furniture and leave additional space for a sitting area or study. The primary suite also includes a large tile shower, double vanities, walk in closet, and office. 2 car attached garage with drive through on rear. Your peaceful backyard is perfect for family and friend get togethers around the pool. Check out the interactive tour.

Location

State TN

County Rutherford County

Interior

Interior Features Ceiling Fan(s), Entrance Foyer, Extra Closets, In-Law Floorplan, Open Floorplan, Walk-In Closet(s), Wet Bar, High Speed Internet

Heating Central

Cooling Central Air

Flooring Luxury Vinyl, Tile

Fireplace N

Appliance Gas Oven, Gas Range, Dishwasher, Disposal, Microwave, Refrigerator, Stainless Steel Appliance(s)

Exterior

Garage Spaces 2.0

Utilities Available Water Available

View Y/N false

Private Pool false

Building

Story 1

Sewer Public Sewer

Water Public

Structure Type Brick

New Construction false

Schools

Elementary Schools Northfield Elementary

Middle Schools Siegel Middle School

High Schools Siegel High School

Others

Virtual Tour https://my.matterport.com/show/?m=QNsjs2yfqJ2


Allison Vega

Allison Vega

Agent License ID: 384918

+1(615) 713-6317

GET MORE INFORMATION

Name
Phone*
Message

Go tour this home

1819 Haynes Dr