

3531 Rockledge Way, Murfreesboro, TN 37129
See all 43 photos
3531 Rockledge Way, Murfreesboro, TN 37129
REQUEST A TOUR If you would like to see this home without being there in person, select the "Virtual Tour" option and your agent will contact you to discuss available opportunities.
In-PersonVirtual Tour
Listed by Michael Brobeck • United Real Estate Middle Tennessee
$ 679,900
Est. payment /mo
Save
Open Sun 1PM-3PM

3531 Rockledge Way Murfreesboro, TN 37129

5 Beds

4 Baths

3,216 SqFt


Open House

Sun Oct 04, 1:00pm - 3:00pm

UPDATED:

Key Details

Property Type Single Family Home

Sub Type Single Family Residence

Listing Status Active

Purchase Type For Sale

Square Footage 3,216 sqft

Price per Sqft $211

Subdivision Kingsbury Sec 3

MLS Listing ID 3610436

Bedrooms 5

Full Baths 4

HOA Fees $90/mo

HOA Y/N true

Year Built 2023

Annual Tax Amount $3,594

Lot Size 6,969 Sqft

Property Sub-Type Single Family Residence

Property Description

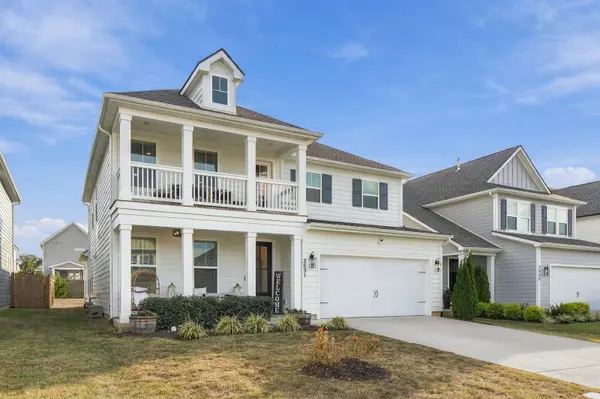
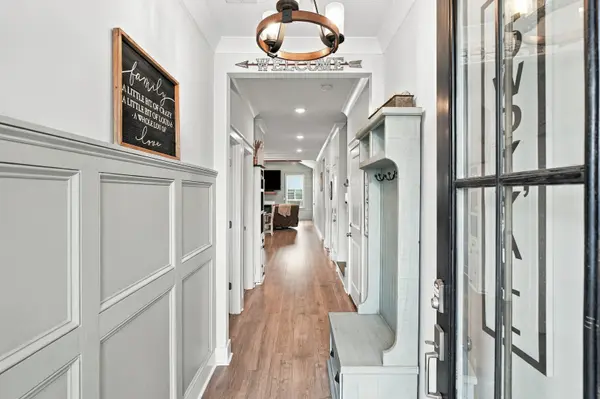
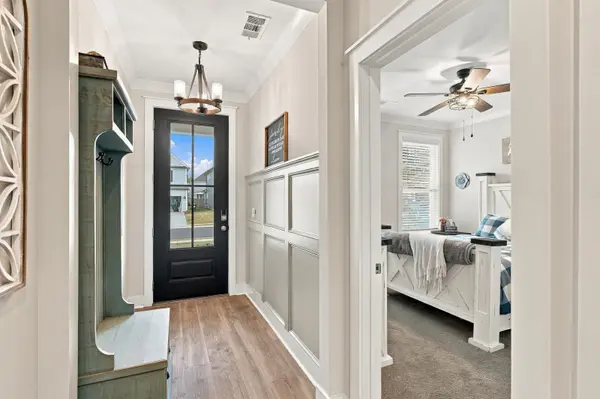
5 bedrooms with 4 FULL baths! The guest bedroom and primary suite are both on the main level. The spacious primary suite features a large custom built-out closet, double vanities, and a beautifully tiled shower. The gourmet kitchen? Quartz countertops, a large island, wall oven, gas cooktop, and an open view into the great room. The gas fireplace anchors the living space with a shiplap accent wall and wood beams overhead. Head upstairs to three more bedrooms, all with their own walk-in closets, while both full baths feature double vanities. The large bonus room adds plenty of versatility upstairs for a second living space, your home office, the playroom, etc. Outside, you've got a covered front porch, covered back patio and a stunning second floor balcony - but let's talk about the garage. Epoxy floors, built-in Kobalt cabinetry for storage, and hexagon LED ceiling lighting give the space a clean, finished look. This home also has a new tankless water heater and all-new energy-efficient HVAC ductwork. This is Kingsbury, a resort style neighborhood with amenities that include a pool, playground, and dog park. Right off of Medical Center Pkwy, you're convenient to I-24 and 840, with plenty of shopping, dining, and entertainment nearby at The Avenue and Clari Park.

Location

State TN

County Rutherford County

Interior

Interior Features Built-in Features, Ceiling Fan(s), Entrance Foyer, Extra Closets, High Ceilings, Open Floorplan, Pantry, Smart Camera(s)/Recording, Smart Light(s), Smart Thermostat, Walk-In Closet(s), High Speed Internet

Heating Central, Natural Gas

Cooling Central Air, Electric

Flooring Carpet, Wood, Tile

Fireplaces Number 1

Fireplace Y

Appliance Built-In Electric Oven, Cooktop, Dishwasher, Disposal, Dryer, Microwave, Refrigerator, Stainless Steel Appliance(s), Washer, Smart Appliance(s)

Exterior

Exterior Feature Balcony, Smart Camera(s)/Recording, Smart Light(s), Smart Lock(s)

Garage Spaces 2.0

Utilities Available Electricity Available, Natural Gas Available, Water Available

View Y/N false

Roof Type Shingle

Private Pool false

Building

Story 2

Sewer Public Sewer

Water Public

Structure Type Fiber Cement

New Construction false

Schools

Elementary Schools Poplar Hill Elementary

Middle Schools Poplar Hill Middle School

High Schools Blackman High School

Others

HOA Fee Include Maintenance Grounds,Recreation Facilities


Allison Vega

Allison Vega

Agent TN 384918

+1(615) 713-6317

GET MORE INFORMATION

Name
Phone*
Message

Go tour this home

3531 Rockledge Way