

111 Peters Ct, Murfreesboro, TN 37128
See all 47 photos
111 Peters Ct, Murfreesboro, TN 37128
REQUEST A TOUR If you would like to see this home without being there in person, select the "Virtual Tour" option and your agent will contact you to discuss available opportunities.
In-PersonVirtual Tour
Listed by Valerie Nicgorski • Onward Real Estate
$ 639,470
Est. payment /mo
Save
Open Sun 2PM-4PM

111 Peters Ct Murfreesboro, TN 37128

3 Beds

4 Baths

2,718 SqFt


Open House

Sun Oct 04, 2:00pm - 4:00pm

UPDATED:

Key Details

Property Type Single Family Home

Sub Type Single Family Residence

Listing Status Active

Purchase Type For Sale

Square Footage 2,718 sqft

Price per Sqft $235

Subdivision Valley View

MLS Listing ID 3602828

Bedrooms 3

Full Baths 3

Half Baths 1

HOA Fees $85/qua

HOA Y/N true

Year Built 2012

Annual Tax Amount $2,091

Lot Size 0.420 Acres

Lot Dimensions 53.91 X 125.7M IRR

Property Sub-Type Single Family Residence

Property Description

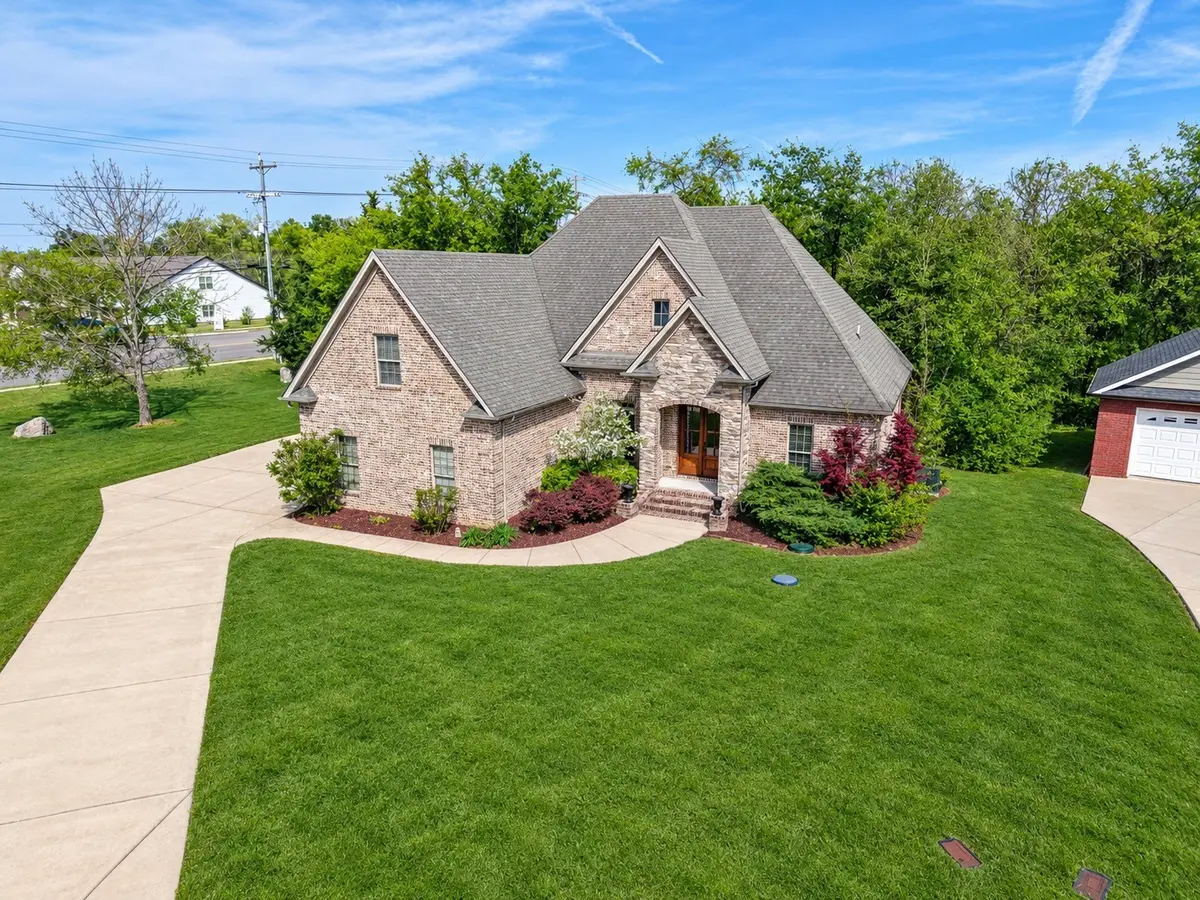
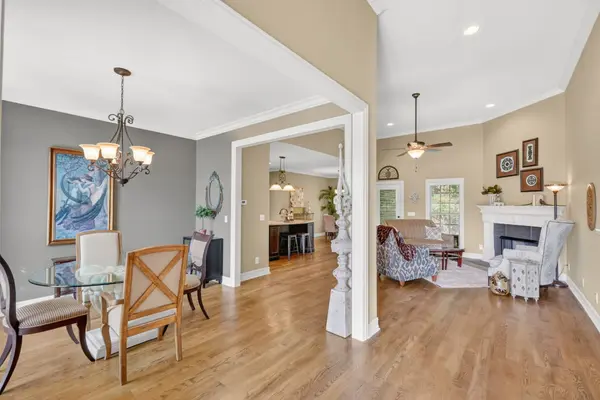
TAKE ADVANTAGE OF UP TO $15,000 IN SELLER PAID INCENTIVES-BUYER'S CHOICE OF RATE BUYDOWN OR USE TOWARDS CLOSING COSTS! In addition, financing incentives are being offered i.e. lender credit when using preferred lender. No City Taxes just County! Rare, three bedrooms on the first floor! Tucked at the end of a beautiful cul-de-sac in the sought-after Valley View neighborhood, this brick and stone home offers comfort, space, and style on a generous .42-acre lot. Step inside to a welcoming foyer with gleaming hardwood floors and soaring 10+ foot ceilings that immediately set the tone. The space flows seamlessly into the living room, where a stunning fireplace and mantle create the perfect place to gather—whether for cozy nights in or entertaining guests. At the heart of the home, the chef's kitchen features custom cabinetry, stainless steel appliances, a slide-in oven with cooktop, granite countertops, decorative tile backsplash, and a wood hood—designed for both beauty and function. The open layout keeps everyone connected with ease. The main level offers a highly desirable layout with three bedrooms and two full baths and one half bath, including a serene primary suite. Enjoy a spa-like bath with soaking tub, tiled shower with glass door, and a private water closet. Upstairs, a spacious bonus room, full bath. closet and an additional flex space for additional workout area, entertaining man cave space or could be converted to a 4th bedroom. Large walkable storage off of the flex room area. Step outside to a covered deck overlooking the backyard, and a concrete patio area ideal for relaxing or hosting. A two-car side-entry garage with pedestrian door and large side yard adds extra convenience. With a brand-new downstairs HVAC unit that is under warranty, this home blends timeless style with peace of mind—ready for its next chapter. Furniture in the home can convey as part of the sale with an acceptable offer. The only furniture that does not convey is the piano.

Location

State TN

County Rutherford County

Interior

Interior Features Ceiling Fan(s), Entrance Foyer, Extra Closets, High Ceilings, Open Floorplan, Pantry, Walk-In Closet(s), High Speed Internet

Heating Central, Electric, Heat Pump

Cooling Central Air, Electric

Flooring Carpet, Wood, Tile

Fireplaces Number 1

Fireplace Y

Appliance Electric Oven, Cooktop, Electric Range, Dishwasher, Disposal, Dryer, Microwave, Refrigerator, Stainless Steel Appliance(s), Washer

Exterior

Garage Spaces 2.0

Utilities Available Electricity Available, Water Available, Cable Connected

View Y/N false

Roof Type Shingle

Private Pool false

Building

Lot Description Cul-De-Sac, Level

Story 2

Sewer Public Sewer

Water Public

Structure Type Brick,Stone

New Construction false

Schools

Elementary Schools Barfield Elementary

Middle Schools Christiana Middle School

High Schools Riverdale High School


Allison Vega

Allison Vega

Agent TN 384918

+1(615) 713-6317

GET MORE INFORMATION

Name
Phone*
Message

Go tour this home

111 Peters Ct