



9719 Jefferson Valley Dr Murfreesboro, TN 37129
3 Beds
3 Baths
2,675 SqFt
UPDATED:
Key Details
Property Type Single Family Home
Sub Type Single Family Residence
Listing Status Active
Purchase Type For Sale
Square Footage 2,675 sqft
Subdivision Jefferson Valley Estates
MLS Listing ID 3598170
Bedrooms 3
Full Baths 3
HOA Y/N false
Year Built 1993
Annual Tax Amount $2,096
Lot Size 0.660 Acres
Lot Dimensions 132.59 X 221.28 IRR
Property Sub-Type Single Family Residence
Property Description
PROPERTY HIGHLIGHTS
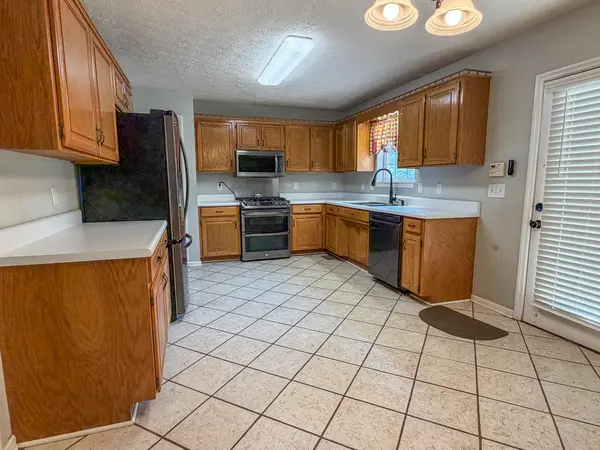
● Recently updated appliances: stainless steel 5-burner gas range with double oven, microwave hood, dishwasher, and refrigerator
● Attached 2-car garage (rear entry) on the main home, PLUS a separate detached 2-car garage
● Detached garage is insulated, heated, and cooled — a serious workshop, for a hobby enthusiast or entertainment space.
● 3 full bathrooms
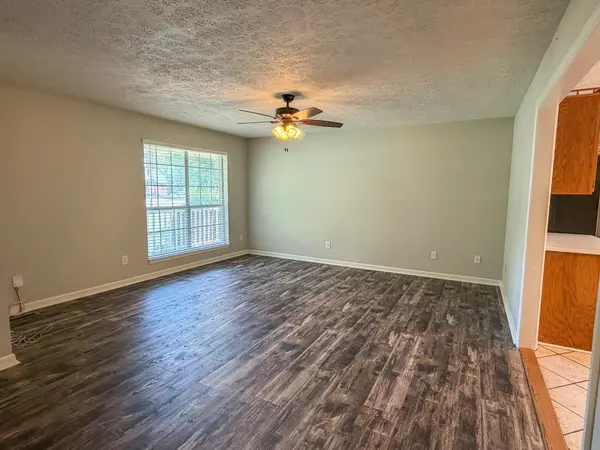
● Flex spaces throughout: main-floor living room, upstairs rec room, hobby room, and office
● Chain-link fenced dog run
● Covered front porch & covered back porch
● Separate HVAC units for the main level and upper level
● Composition shingle roof, insulated windows
● No HOA
● Zoned for Wilson Elementary, Siegel Middle, and Siegel High School
● Minutes to I-840, with easy access to Murfreesboro, Smyrna, Lebanon, and Mt. Juliet; close to Percy Priest Lake and two golf courses
Home has been used as a 5-bedroom residence, but only permitted for 3 Bedrooms; A copy of the State of Tennessee septic permit, issued for a 3-bedroom system is in the document/download section.
Seller has already relocated and is selling with reserve, but is motivated to sell! See you at the auction. TERMS: 10% down of final bid price day of sale, balance due on or before 11-9-26.
10% Buyer's Premium added to bid to determine final sale price.
TAXES: Prorated POSSESSION: With Deed
Location
State TN
County Rutherford County
Interior
Interior Features Ceiling Fan(s)
Heating Central, Electric
Cooling Central Air, Electric
Flooring Carpet, Laminate, Tile
Fireplace N
Appliance Double Oven, Gas Range, Dishwasher, Microwave, Refrigerator
Exterior
Garage Spaces 2.0
Utilities Available Electricity Available, Water Available
View Y/N false
Roof Type Asphalt
Private Pool false
Building
Story 2
Sewer Septic Tank
Water Private
Structure Type Brick,Vinyl Siding
New Construction false
Schools
Elementary Schools Wilson Elementary School
Middle Schools Siegel Middle School
High Schools Siegel High School
Others
Virtual Tour https://my.matterport.com/show/?m=JpX7cw8fue9