
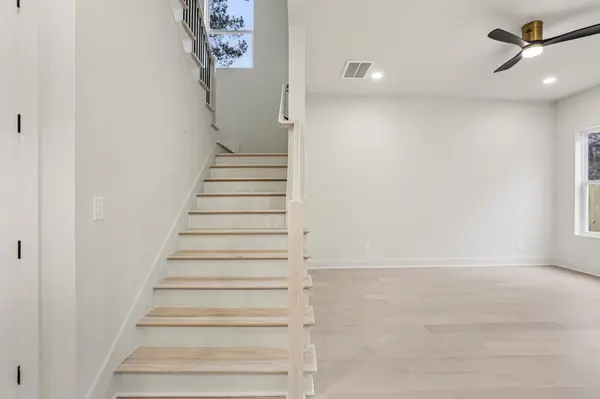

312 Luna Dr #A, Nashville, TN 37211
See all 42 photos
312 Luna Dr #A, Nashville, TN 37211
REQUEST A TOUR If you would like to see this home without being there in person, select the "Virtual Tour" option and your agent will contact you to discuss available opportunities.
In-PersonVirtual Tour
Listed by Wael Zaki • Zach Taylor Real Estate
$ 479,900
Est. payment /mo
Save
Exclusive Listing
New

312 Luna Dr #A Nashville, TN 37211

3 Beds

3 Baths

1,850 SqFt


UPDATED:

Key Details

Property Type Single Family Home

Sub Type Horizontal Property Regime - Detached

Listing Status Active

Purchase Type For Sale

Square Footage 1,850 sqft

Price per Sqft $259

Subdivision Luna Heights

MLS Listing ID 3547218

Bedrooms 3

Full Baths 2

Half Baths 1

HOA Y/N false

Property Sub-Type Horizontal Property Regime - Detached

Property Description

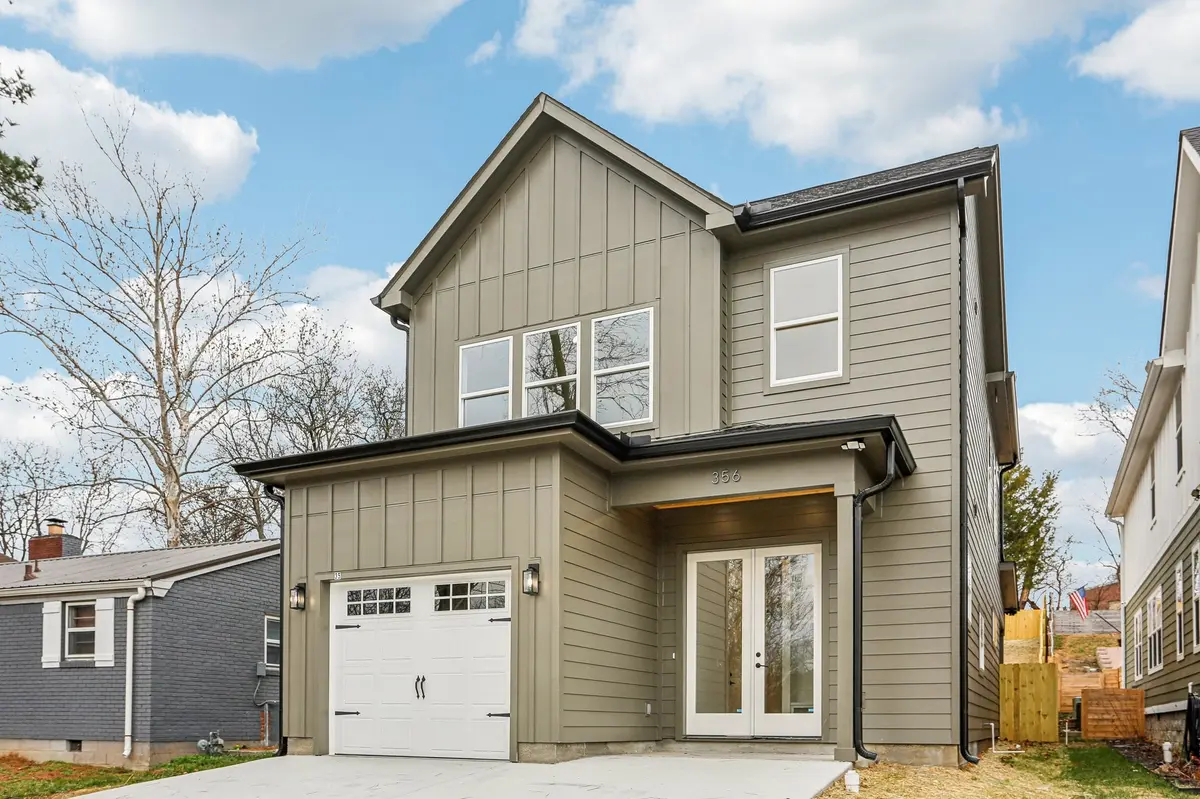
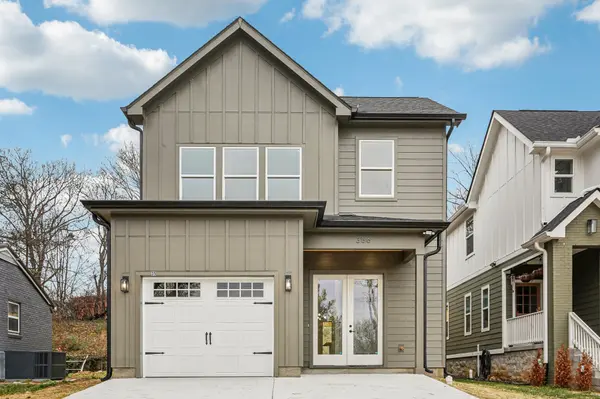
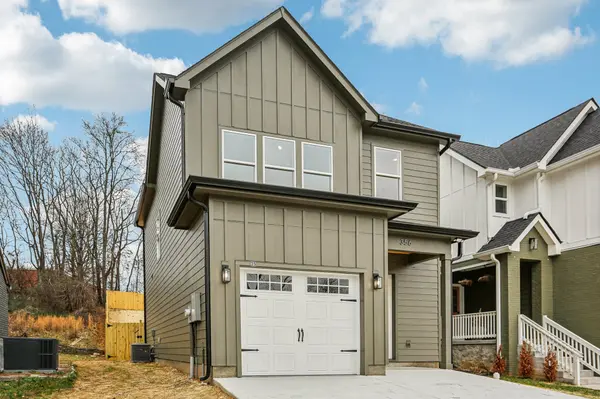
This exquisitely designed new-construction residence offers contemporary living space, meticulously crafted to provide comfort and style. * An open-concept layout seamlessly connects the living room, dining area, and kitchen, ideal for entertaining and daily living. * Beautiful kitchen equipped with SS appliances, ample counter space, and stylish cabinetry ensures an enjoyable cooking experience. * Wide driveway offers ample parking space and effortless access. * This home is constructed using energy-efficient materials and appliances, ensuring a sustainable living environment. * The residence features three bedrooms, quartz and specialty countertops, and wood flooring throughout. * The vaulted master suite is adorned with tile and walk-in closets, providing a luxurious retreat. * High-quality craftsmanship is evident throughout the home, enhancing its overall appeal. * The property boasts excellent curb appeal. * A 1-year builder warranty is provided, ensuring peace of mind. * The residence offers convenient access to various destinations.

Location

State TN

County Davidson County

Interior

Heating Central

Cooling Central Air, Electric

Flooring Tile

Fireplace N

Appliance Electric Oven, Electric Range, Dishwasher, Disposal, Microwave, Refrigerator

Exterior

Garage Spaces 1.0

Utilities Available Electricity Available, Water Available

View Y/N false

Private Pool false

Building

Story 2

Sewer Public Sewer

Water Public

Structure Type Fiber Cement,Brick

New Construction true

Schools

Elementary Schools J. E. Moss Elementary

Middle Schools Apollo Middle

High Schools Antioch High School


Allison Vega

Allison Vega

Agent License ID: 384918

+1(615) 713-6317

GET MORE INFORMATION

Name
Phone*
Message

Go tour this home

312 Luna Dr #A