


2044 Trout Trl Murfreesboro, TN 37129
4 Beds
3 Baths
2,818 SqFt
UPDATED:
Key Details
Property Type Single Family Home
Sub Type Single Family Residence
Listing Status Active
Purchase Type For Sale
Square Footage 2,818 sqft
Price per Sqft $221
Subdivision Anglers Retreat Sec 2
MLS Listing ID 3545895
Bedrooms 4
Full Baths 2
Half Baths 1
HOA Fees $28/mo
HOA Y/N true
Year Built 2019
Annual Tax Amount $2,590
Lot Size 0.390 Acres
Lot Dimensions .39
Property Sub-Type Single Family Residence
Property Description
The main-level primary suite is a true retreat with double vanities, freestanding soaking tub, tiled walk-in shower & a spacious walk-in closet with direct access to the laundry room. Upstairs offers 3 generously sized bedrooms WITH GREAT WALK-IN CLOSETS, plus a full bath, versatile loft & oversized bonus room with endless possibilities.
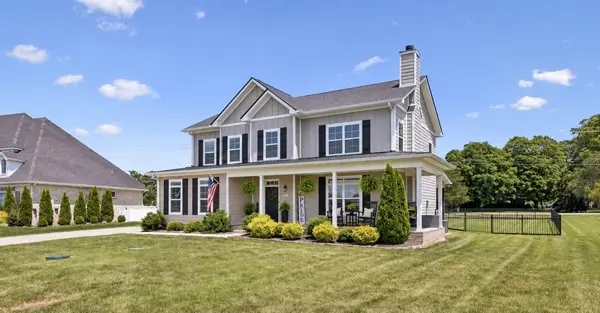
Outside, the SPACIOUS, FULLY FENCED BACKYARD WITH NO IMMEDIATE NEIGHBORS BEHIND offers an added sense of privacy & plenty of room to enjoy. The covered patio & all-brick-wood-burning fireplace create an incredible outdoor living space, while the generous yard offers exciting possibilities for a future pool, putting green, playset & more--with green space to spare.
LOCATION IS A STANDOUT! LESS THAN 5 MINUTES FROM I-840 AND Cedar Crest Golf Club, with quick access to Fall Creek Recreation Area & Percy Priest Lake for boating, fishing & days on the water. Centrally positioned for easy access to Murfreesboro, Smyrna, Lebanon, Mt. Juliet, & Nashville via I-840/I-24. Enjoy peaceful surroundings without giving up easy access to shopping, dining, & recreation.
**FINANCING INCENTIVES AVAILABLE** Eligible buyers using preferred lender Amy Rickman with Primis Mortgage may qualify for a FREE 1% interest-rate buydown for the first year OR 1% FLEX credit toward closing costs &/or a rate buydown. 100% financing options also available. Call Amy at 615-586-2696 for eligibility & program details.
Come see why 2044 Trout Trail feels like HOME!
Location
State TN
County Rutherford County
Interior
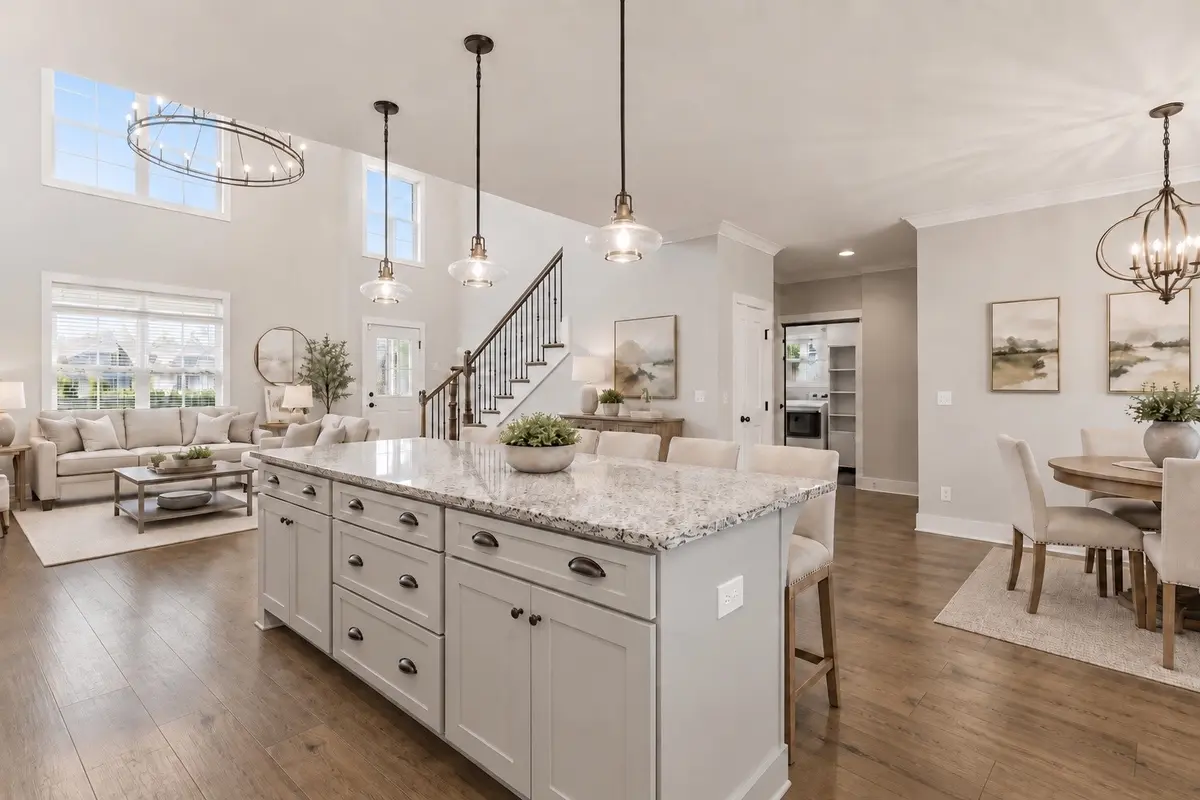
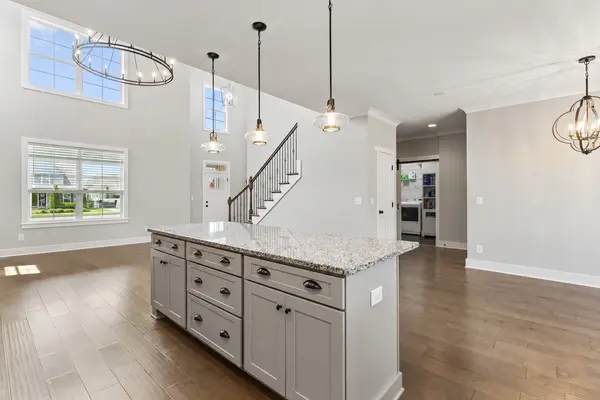
Interior Features Ceiling Fan(s), Entrance Foyer, Extra Closets, High Ceilings, Open Floorplan, Pantry, Walk-In Closet(s), High Speed Internet, Kitchen Island
Heating Central, Electric, Heat Pump
Cooling Ceiling Fan(s), Central Air, Electric
Flooring Carpet, Wood, Tile
Fireplaces Number 2
Fireplace Y
Appliance Electric Oven, Electric Range, Dishwasher, Microwave, Refrigerator, Stainless Steel Appliance(s)
Exterior
Garage Spaces 2.0
Utilities Available Electricity Available, Water Available, Cable Connected
View Y/N true
View Seasonal View
Roof Type Shingle
Private Pool false
Building
Lot Description Level
Story 2
Sewer STEP System
Water Public
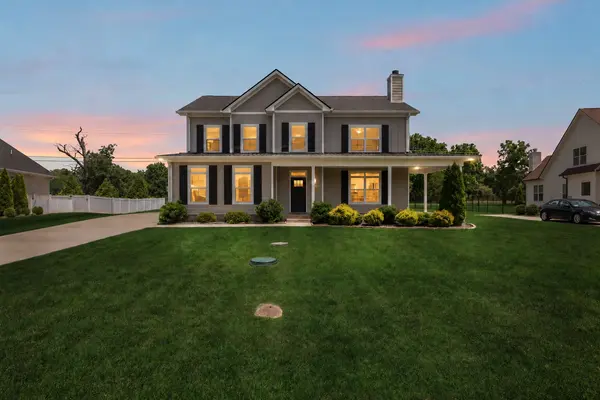
Structure Type Hardboard Siding
New Construction false
Schools
Elementary Schools Wilson Elementary School
Middle Schools Siegel Middle School
High Schools Siegel High School