
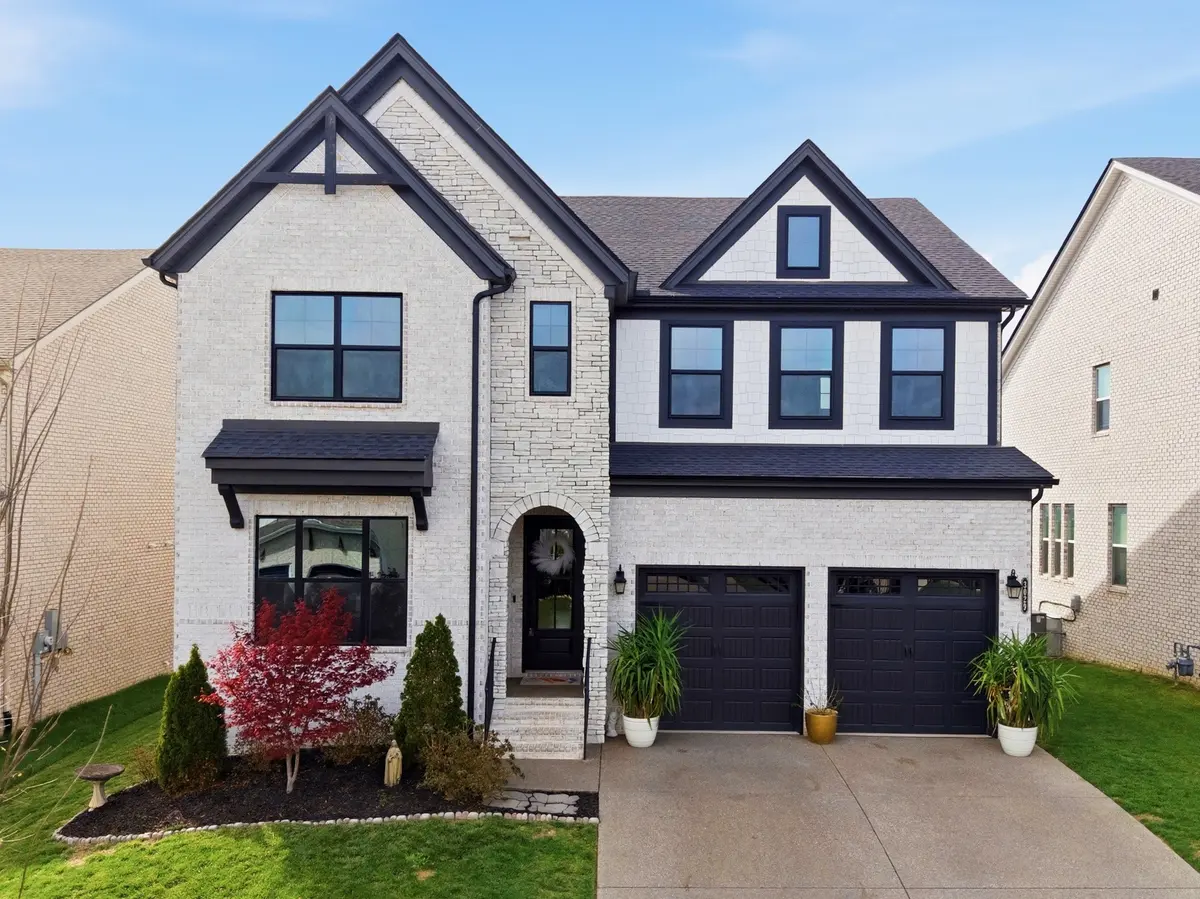

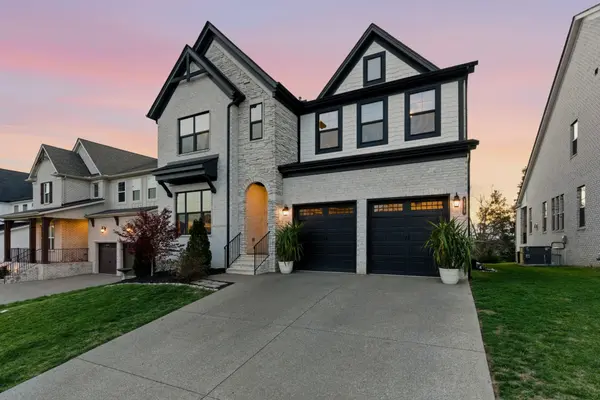


3029 Jada Way Nolensville, TN 37135
5 Beds
4 Baths
3,944 SqFt
UPDATED:
Key Details
Property Type Single Family Home
Sub Type Single Family Residence
Listing Status Active
Purchase Type For Sale
Square Footage 3,944 sqft
Price per Sqft $265
Subdivision Annecy Ph1
MLS Listing ID 3182267
Bedrooms 5
Full Baths 3
Half Baths 1
HOA Fees $1,200/ann
HOA Y/N true
Year Built 2022
Annual Tax Amount $3,939
Lot Size 7,840 Sqft
Lot Dimensions 55 X 145
Property Sub-Type Single Family Residence
Property Description
The kitchen is the heart of the home here—spacious, functional, and open to the living area, making it just as practical for everyday life as it is for hosting. The wood-burning fireplace with a stone surround adds a comfortable focal point, while the layout keeps everything feeling connected. The main-level owner's suite is privately positioned and offers a large walk-in closet and a well-appointed bath. You'll also find a dedicated home office and an upstairs bonus room that gives you flexibility depending on your needs.
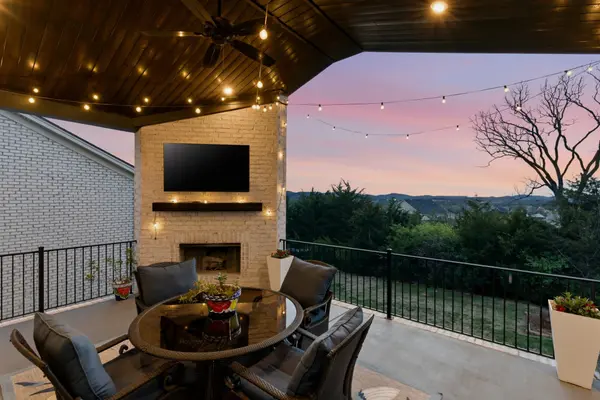
Out back, the elevated covered deck truly sets this home apart, featuring a second fireplace that overlooks the backyard and creates a seamless extension of the living space. It's the kind of setup you'll actually use, whether it's a quiet evening or hosting friends and family, with open views that make sunsets out here especially enjoyable. The two-car garage and drop zone at the entry make day-to-day routines simple.
The location is hard to beat, just minutes to Village Green Publix, with even more growth coming nearby including a future Kroger and Nolensville Town Square. Annecy is known for its strong sense of community, with a resort-style pool and cabana, playground, and scenic walking trails. Zoned for top-rated schools, this is one that checks all the boxes!
Location
State TN
County Williamson County
Interior
Interior Features Ceiling Fan(s), Extra Closets, Smart Light(s), Walk-In Closet(s)
Heating Central, Natural Gas
Cooling Central Air, Electric
Flooring Carpet, Wood, Laminate, Tile
Fireplaces Number 1
Fireplace Y
Appliance Electric Oven, Gas Range, Smart Appliance(s)
Exterior
Garage Spaces 2.0
Utilities Available Electricity Available, Natural Gas Available, Water Available
View Y/N true
View City
Roof Type Shingle
Private Pool false
Building
Story 2
Sewer Public Sewer
Water Public
Structure Type Brick
New Construction false
Schools
Elementary Schools Nolensville Elementary
Middle Schools Mill Creek Middle School
High Schools Nolensville High School
Others
HOA Fee Include Recreation Facilities
Virtual Tour https://www.zillow.com/view-imx/a689add7-b790-4e32-b8bd-7e6461083f27?setAttribution=mls&wl=true&initialViewType=pano&utm_source=dashboard