




2580 Blue Skies Drive Ooltewah, TN 37363
4 Beds
4 Baths
3,009 SqFt
Open House
Sat Sep 26, 1:00pm - 3:00pm
UPDATED:
Key Details
Property Type Single Family Home
Sub Type Single Family Residence
Listing Status Active
Purchase Type For Sale
Square Footage 3,009 sqft
Price per Sqft $192
Subdivision The Farms At Creekside
MLS Listing ID 3173309
Bedrooms 4
Full Baths 3
Half Baths 1
HOA Fees $750/ann
HOA Y/N true
Year Built 2024
Annual Tax Amount $2,214
Lot Size 7,405 Sqft
Lot Dimensions 60X125
Property Sub-Type Single Family Residence
Property Description
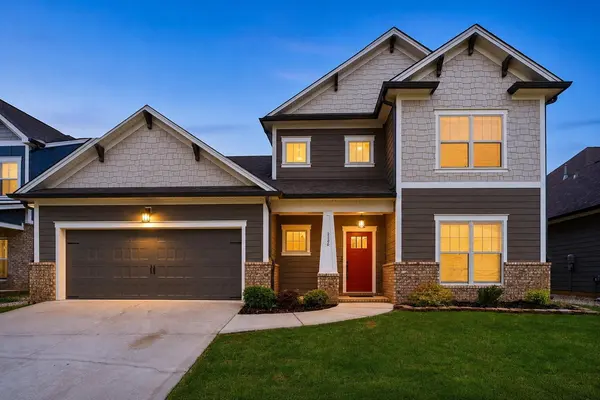
Welcome to The Farms at Creekside! This beautifully crafted 2024 Waterford plan offers modern luxury, thoughtful design, and serene hillside views. The craftsman-style exterior features James Hardie ColorPlus siding, a Red Barn front door, bronze gutters, and a welcoming covered porch.
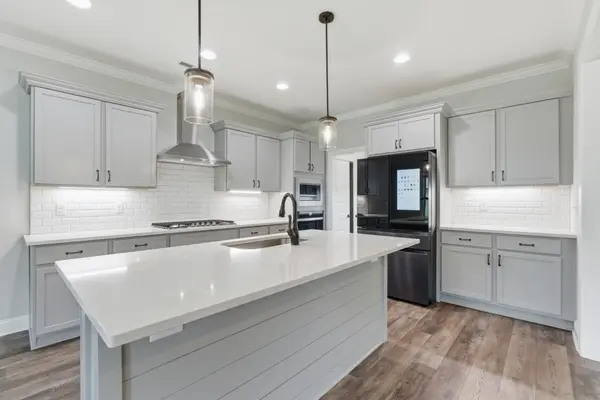
Inside, an open, light-filled layout showcases luxury vinyl plank flooring throughout the main level and upscale finishes. The spacious great room with gas fireplace flows into an upgraded chef's kitchen featuring quartz countertops, a large island, Whirlpool 36'' gas cooktop, built-in wall oven and microwave, chimney range hood, subway tile backsplash, and a well-appointed butler's pantry with cabinetry, quartz counters, tile backsplash, and under-cabinet lighting. The adjoining formal dining room is accented with craftsman-style wainscoting.
The main-level primary suite offers a private retreat with dual vanities, a widened tiled shower with bench, and a large walk-in closet. A dedicated front study provides excellent work-from-home or flex space. Additional main-level features include a mudroom and laundry room with utility sink, quartz counters, and extended workspace.
Upstairs are spacious secondary bedrooms, including two with walk-in closets, a versatile loft, and a large bonus room converted into a fourth bedroom with full bath and closet. Relax or entertain on the covered deck overlooking peaceful surroundings. Additional highlights include wrought-iron stair spindles, smart recessed lighting, and premium upgrades throughout this nearly new, move-in-ready home. Designed for comfortable everyday living and entertaining, this home blends modern style, function, and flexible spaces in a desirable, newer Ooltewah community.
Location
State TN
County Hamilton County
Interior
Interior Features Ceiling Fan(s), Entrance Foyer, Open Floorplan, Walk-In Closet(s)
Heating Central, Natural Gas
Cooling Central Air, Electric
Flooring Carpet, Wood, Tile
Fireplaces Number 1
Fireplace Y
Appliance Oven, Stainless Steel Appliance(s), Microwave, Cooktop, ENERGY STAR Qualified Appliances, Electric Oven, Disposal, Dishwasher
Exterior
Garage Spaces 2.0
Utilities Available Electricity Available, Natural Gas Available, Water Available
View Y/N false
Roof Type Asphalt
Private Pool false
Building
Lot Description Level
Story 2
Sewer Public Sewer
Water Public
Structure Type Fiber Cement,Other,Brick
New Construction false
Schools
Elementary Schools Apison Elementary School
Middle Schools East Hamilton Middle School
High Schools East Hamilton High School